Rare DOUBLE LOT original home on the market for the first ever in downtown Huntington Beach!
This charming single-family home features 3 bedrooms, 3 bathrooms, and offers immediate comfort with immense potential for future development. Located just off Main Street, this premium property provides the flexibility to build either one expansive home with a 4-car garage across two lots or two separate homes, each with the option of adding an additional ADU. The property also has no oil wells to plug, saving the buyer costly fees during construction. Immerse yourself in the vibrant local lifestyle with world-famous Surf City beaches, boutique shopping, and exceptional dining at Pacific City outdoor mall all within reach. Golf enthusiasts will appreciate the nearby Huntington Club private golf course, while dog owners can enjoy the beloved "Dog Beach." Families will benefit from award-winning schools just steps away, including Smith Elementary and Dwyer Middle School. The original architecture exudes charm and character, creating a welcoming atmosphere with a versatile layout perfect for various lifestyles. The large backyard is ideal for outdoor entertaining, gardening, or simply relaxing in the California sunshine. This property is a unique canvas ready for your vision, whether you wish to expand, develop, or invest. Don't miss out on this exceptional opportunity to own a piece of Downtown Huntington Beach and make it your own.
Sold for $2,550,000
Listed by: ARKA Real Estate • Lauren Prelesnik • Contact: 714-336-3255
Bought with: Seven Gables Real Estate
$2,550,000
623 7th St, Huntington Beach, CA 92648
3beds
2,767sqft
Single Family Residence
Built in 1950
5,875 Square Feet Lot
$2,909,900 Zestimate®
$922/sqft
$7,390 Estimated rent
Home value
$2,909,900
$2.62M - $3.23M
$7,390/mo
Zestimate® history
Owner options
List your home for rent
$7,390/mo
Rent Zestimate®
Find your next renter with Zillow Rental Manager. Plus, with online applications, you can quickly screen prospective tenants – for free.
$7,390/mo
Rent Zestimate®
Refinance and save
$17,217/mo
Est. payment
Refinancing to a lower rate could help reduce your monthly payments and save thousands over the life of the loan.
$17,217/mo
Est. payment
Explore your selling options
Work with a Zillow partner agent
Leverage their expertise and Zillow's premium Showcase listings to get your home seen by more buyers.
Get startedList with your own agent
Get your home in front of millions of buyers by listing it on Zillow.
Learn how to do itSell it yourself
Take full control of how buyers see your home on Zillow by listing For Sale by Owner (FSBO).
List your homeWhat's special
Zillow last checked:
Listing updated:
Listed by:
Lauren Prelesnik DRE #02219142 714-336-3255,
ARKA Real Estate,
Donald Povieng DRE #01753656 619-520-2856,
ARKA Real Estate
Bought with:
Sandy Kocsis, DRE #01272447
Seven Gables Real Estate
Source: CRMLS,MLS#: OC24115898 Originating MLS: California Regional MLS
Originating MLS: California Regional MLSFacts & features
Interior
Bedrooms & bathrooms
- Bedrooms: 3
- Bathrooms: 3
- Full bathrooms: 2
- 3/4 bathrooms: 1
- Main level bathrooms: 2
- Main level bedrooms: 2
Rooms
- Room types: Attic, Bedroom, Family Room, Kitchen, Living Room, Primary Bedroom, Dining Room
Primary bedroom
- Features: Main Level Primary
Bedroom
- Features: Bedroom on Main Level
Bathroom
- Features: Bathtub, Full Bath on Main Level, Linen Closet, Soaking Tub, Separate Shower, Tile Counters
Family room
- Features: Separate Family Room
Kitchen
- Features: Laminate Counters, Pots & Pan Drawers
Heating
- Floor Furnace, Fireplace(s), Solar
Cooling
- None
Appliances
- Included: Dishwasher, Electric Cooktop, Electric Oven, Freezer, Disposal, Microwave, Refrigerator, Range Hood, Water Heater, Dryer, Washer
- Laundry: Electric Dryer Hookup, Gas Dryer Hookup, Inside, In Garage
Features
- Beamed Ceilings, Breakfast Bar, Block Walls, Separate/Formal Dining Room, Eat-in Kitchen, High Ceilings, In-Law Floorplan, Laminate Counters, Storage, Tile Counters, Unfurnished, Wood Product Walls, Attic, Bedroom on Main Level, Main Level Primary
- Flooring: Carpet, Tile, Vinyl
- Windows: Drapes, Garden Window(s), Shutters, Wood Frames
- Has fireplace: Yes
- Fireplace features: Family Room, Gas, Living Room
- Common walls with other units/homes: No Common Walls
Interior area
- Total interior livable area: 2,767 sqft
Property
Parking
- Total spaces: 2
- Parking features: Door-Multi, Garage, No Driveway, Garage Faces Rear, On Street
- Attached garage spaces: 2
Accessibility
- Accessibility features: Safe Emergency Egress from Home, Low Pile Carpet
Features
- Levels: Two
- Stories: 2
- Entry location: Front of home
- Patio & porch: Deck, Front Porch
- Pool features: None
- Spa features: None
- Has view: Yes
- View description: Neighborhood
Lot
- Size: 5,875 Square Feet
- Dimensions: 5875
- Features: Back Yard, Front Yard, Garden, Sprinklers In Front, Lawn, Landscaped
Details
- Additional structures: Second Garage
- Parcel number: 02409410
- Special conditions: Standard,Trust
Construction
Type & style
- Home type: SingleFamily
- Architectural style: Cottage,Traditional
- Property subtype: Single Family Residence
Materials
- Brick, Glass, Wood Siding
- Foundation: None
Condition
- Fixer
- New construction: No
- Year built: 1950
Utilities & green energy
- Electric: Electricity - On Property, Standard
- Sewer: Public Sewer
- Water: Public
- Utilities for property: Electricity Connected, Natural Gas Connected, Phone Available, Water Connected
Community & HOA
Community
- Features: Street Lights, Sidewalks
- Subdivision: Beach Homes (Bchm)
Location
- Region: Huntington Beach
Financial & listing details
- Price per square foot: $922/sqft
- Tax assessed value: $1,729,053
- Date on market: 6/19/2024
- Cumulative days on market: 8 days
- Listing terms: Cash,Cash to Existing Loan,Cash to New Loan,Conventional,1031 Exchange,FHA,VA Loan
- Road surface type: Alley Paved, Paved
Price history
| Date | Event | Price |
|---|---|---|
| 10/31/2024 | Sold | $2,550,000-1.9%$922/sqft |
Source:  CRMLS #OC24115898 Report a problem CRMLS #OC24115898 Report a problem | ||
| 6/28/2024 | Contingent | $2,599,900$940/sqft |
Source: CRMLS #OC24115898 Report a problem | ||
| 6/19/2024 | Listed for sale | $2,599,900$940/sqft |
Source: CRMLS #OC24115898 Report a problem | ||
Public tax history
| Year | Property taxes | Tax assessment |
|---|---|---|
| 2026 | -- | $1,729,053 +2% |
| 2025 | $19,036 +1295.6% | $1,695,150 +1679.3% |
| 2024 | $1,364 +2.6% | $95,269 +2% |
| 2023 | $1,329 +2.9% | $93,401 +2% |
| 2022 | $1,292 +1.8% | $91,570 +2% |
| 2021 | $1,268 -78.9% | $89,775 +1% |
| 2020 | $6,010 | $88,855 +2% |
| 2019 | $6,010 +0.2% | $87,113 +2% |
| 2018 | $5,997 +1.1% | $85,405 +2% |
| 2017 | $5,935 | $83,731 +2% |
| 2016 | $5,935 +0.8% | $82,090 +1.5% |
| 2015 | $5,890 +424.4% | $80,857 +2% |
| 2014 | $1,123 | $79,274 +0.5% |
| 2013 | -- | $78,916 +2% |
| 2012 | -- | $77,369 +2% |
| 2011 | -- | $75,852 +0.8% |
| 2010 | -- | $75,286 -0.2% |
| 2009 | -- | $75,466 +2% |
| 2008 | -- | $73,987 +2% |
| 2007 | -- | $72,537 +2% |
| 2006 | -- | $71,115 +2% |
| 2005 | -- | $69,721 +2% |
| 2004 | -- | $68,354 +1.9% |
| 2003 | -- | $67,102 +2% |
| 2002 | -- | $65,787 +2% |
| 2001 | $671 -2% | $64,498 +2% |
| 2000 | $685 | $63,234 |
Find assessor info on the county website
Neighborhood: Downtown
Nearby homes
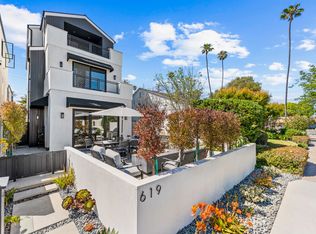
- $3,099,3003 bd4 ba2.8k sqft619 7th St, Huntington Beach, CA 92648Off Market
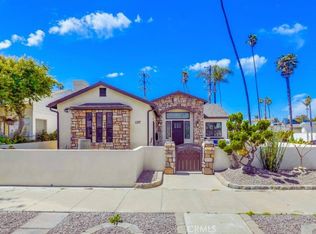
- $2,500,0005 bd5 ba2.4k sqft627 7th St, Huntington Beach, CA 92648Sold
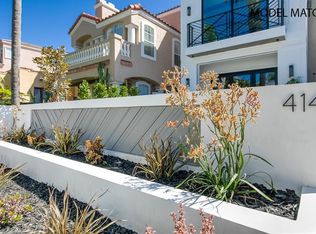
- $3,049,4003 bd4 ba2.8k sqft617 7th St, Huntington Beach, CA 92648Off Market
- $---- bd-- ba-- sqft615 7th St, Huntington Beach, CA 92648Off Market
- $1,228,5003 bd2 ba1.1k sqft712 Palm Ave, Huntington Beach, CA 92648Off Market
- $3,815,0002 bd4 ba4k sqft613 7th St, Huntington Beach, CA 92648Off Market
- $1,317,2002 bd1 ba675 sqft622 8th St, Huntington Beach, CA 92648Off Market
- $--2 bd1 ba847 sqft709 Palm Ave APT 3, Huntington Beach, CA 92648Off Market
Nearby schools
GreatSchools rating
- 8/10Agnes L. Smith Elementary SchoolGrades: K-5Distance: 0.6 mi
- 8/10Ethel Dwyer Middle SchoolGrades: 6-8Distance: 0.5 mi
- 9/10Huntington Beach High SchoolGrades: 9-12Distance: 0.9 mi
Schools provided by the listing agent
- Elementary: Smith
- Middle: Dwyer
- High: Huntington Beach
Source: CRMLS. This data may not be complete. We recommend contacting the local school district to confirm school assignments for this home.
Get a cash offer in 3 minutes
Find out how much your home could sell for in as little as 3 minutes with a no-obligation cash offer.
Estimated market value
$2,909,900
Get a cash offer in 3 minutes
Find out how much your home could sell for in as little as 3 minutes with a no-obligation cash offer.
Estimated market value
$2,909,900
Nearby cities
Nearby neighborhoods
Nearby zip codes
Other Huntington Beach Topics
- Apartments for Rent in 92648
- Houses for Sale in 92648
- Houses for Rent in 92648
- 92648 Real Estate
- Huntington Beach Condos
- Houses for Sale in Huntington Beach
- Newest Listings in Huntington Beach
- Huntington Beach Home Values
- Huntington Beach Real Estate Agents
- Huntington Beach Refinance
- Huntington Beach Mortgage Rates
