Skip main navigation
Closed
  • $148,000

    623 81st St, Niagara Falls, NY 14304

    3beds
    1,397sqft
    Single Family Residence
    Built in 1951
    5,148 Square Feet Lot
    $161,600 Zestimate®
    $106/sqft
    $2,112 Estimated rent

    Home value

    $161,600

    $142,000 - $184,000

    $2,112/mo

    Zestimate® history
    Loading
    Loading...

    Owner options

    List your home for rent

    $2,112/mo

    Rent Zestimate®

    Find your next renter with Zillow Rental Manager. Plus, with online applications, you can quickly screen prospective tenants – for free.

    Learn more

    $2,112/mo

    Rent Zestimate®

    Refinance and save

    $886/mo

    Est. payment

    Refinancing to a lower rate could help reduce your monthly payments and save thousands over the life of the loan.

    See today's rates

    $886/mo

    Est. payment

    Explore your selling options

    Work with a Zillow partner agent

    Leverage their expertise and Zillow's premium Showcase listings to get your home seen by more buyers.

    Get started

    List with your own agent

    Get your home in front of millions of buyers by listing it on Zillow.

    Learn how to do it

    Sell it yourself

    Take full control of how buyers see your home on Zillow by listing For Sale by Owner (FSBO).

    List your home

    What's special

    Natural lightBonus roomFirst-floor laundryPrimary bedroomFully fenced yardBuilt-in storageAmple cabinet storage
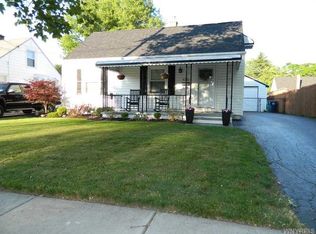
    Welcome to this nicely maintained split-level home, lovingly occupied by its owners for over 65 years! This charming 3-bedroom, 1.5-bath property features a large living and dining room where hardwood floors await beneath the carpet, ready to be uncovered. The well-equipped kitchen includes a dishwasher, stove, and fridge, complemented by a neutral tile backsplash, ample cabinet storage and plenty of counter space for meal prep. Step into the spacious family room, where natural light fills the space through the windows and sliding door leading to a maintenance-free Trex deck—perfect for outdoor entertaining. A half bath on the first floor as well as a first-floor laundry enhances your everyday convenience. The primary bedroom features lovely hardwood floors and built-in storage, creating a warm and inviting space. With updated electrical and a newer hot water tank, you can enjoy peace of mind, while central A/C ensures comfort during the warmer months. Additional features include a mudroom, detached garage and a fully fenced yard. The bonus room is perfect for an office, den, playroom, or potential bedroom, offering versatile living space to suit all your needs.

    Zillow last checked:

    Listing updated:

    Listed by:

    Cheryl Deal 716-940-0548,

    Deal Realty, Inc.

    Bought with:

    Tracy A. Parke Gibas, 10401284872

    RE/MAX Hometown Choice

    Source: NYSAMLSs,MLS#: B1573563MLS LogoOriginating MLS: Buffalo

    Facts & features

    Interior

    Bedrooms & bathrooms
    • Bedrooms: 3
    • Bathrooms: 2
    • Full bathrooms: 1
    • 1/2 bathrooms: 1
    • Main level bathrooms: 1
    Bedroom 1
    • Level: Second
    • Dimensions: 17.00 x 11.00
    Bedroom 2
    • Level: Second
    • Dimensions: 11.00 x 10.00
    Bedroom 3
    • Level: Second
    • Dimensions: 8.00 x 7.00
    Dining room
    • Level: First
    • Dimensions: 14.00 x 11.00
    Family room
    • Level: First
    • Dimensions: 19.00 x 12.00
    Kitchen
    • Level: First
    • Dimensions: 11.00 x 10.00
    Other
    • Level: First
    • Dimensions: 9.00 x 10.00
    Heating
    • Gas, Forced Air
    Cooling
    • Central Air
    Appliances
    • Included: Dishwasher, Electric Oven, Electric Range, Gas Water Heater, Refrigerator
    • Laundry: Main Level
    Features
    • Ceiling Fan(s), Den, Separate/Formal Dining Room, Entrance Foyer, Separate/Formal Living Room, Home Office, Other, See Remarks, Sliding Glass Door(s)
    • Flooring: Carpet, Hardwood, Tile, Varies, Vinyl
    • Doors: Sliding Doors
    • Basement: Crawl Space
    • Has fireplace: No
    Interior area
    • Total structure area: 1,397
    • Total interior livable area: 1,397 sqft

    Property

    Parking
    • Total spaces: 1
    • Parking features: Detached, Garage
    • Garage spaces: 1
    Features
    • Patio & porch: Deck, Open, Porch
    • Exterior features: Blacktop Driveway, Deck, Fully Fenced
    • Fencing: Full
    Lot
    • Size: 5,148 Square Feet
    • Dimensions: 50 x 103
    • Features: Rectangular, Rectangular Lot, Residential Lot
    Details
    • Parcel number: 2911001610090001029000
    • Special conditions: Standard

    Construction

    Type & style
    • Home type: SingleFamily
    • Architectural style: Two Story,Split Level,Traditional
    • Property subtype: Single Family Residence
    Materials
    • Aluminum Siding, Vinyl Siding
    • Foundation: Block
    • Roof: Asphalt
    Condition
    • Resale
    • Year built: 1951

    Utilities & green energy

    • Electric: Circuit Breakers
    • Sewer: Connected
    • Water: Connected, Public
    • Utilities for property: High Speed Internet Available, Sewer Connected, Water Connected

    Community & HOA

    Location
    • Region: Niagara Falls

    Financial & listing details

    • Price per square foot: $106/sqft
    • Tax assessed value: $67,700
    • Annual tax amount: $3,295
    • Date on market: 11/8/2024
    • Cumulative days on market: 10 days
    • Listing terms: Cash,Conventional

    Price history

    DateEventPrice
    1/30/2025Sold$148,000-4.5%$106/sqft
    Source: NYSAMLSs #B1573563 Report a problem
    11/22/2024Pending sale$154,900$111/sqft
    Source: NYSAMLSs #B1573563 Report a problem
    11/8/2024Listed for sale$154,900$111/sqft
    Source: NYSAMLSs #B1573563 Report a problem

    Public tax history

    YearProperty taxesTax assessment
    2025-- $67,700
    2024-- $67,700
    2023-- $67,700
    2022-- $67,700
    2021-- $67,700
    2020-- $67,700
    2019-- $67,700
    2018-- $67,700
    2017$1,426 $67,700
    2016-- $67,700
    2015-- $67,700
    2014-- $67,700
    2013-- $67,700
    2012-- $67,700
    2011-- $67,700
    2010-- $67,700
    2009-- $67,700
    2008-- $67,700
    2007-- $67,700
    2006-- $67,700
    2005-- $67,700
    2004-- $67,700 +6.3%
    2003-- $63,700
    2002-- $63,700 +3.2%
    2001-- $61,700
    2000-- $61,700
    Find assessor info on the county website

    Neighborhood: 14304

    Nearby schools

    GreatSchools rating
    Schools provided by the listing agent
    • District: Niagara Falls

    Source: NYSAMLSs. This data may not be complete. We recommend contacting the local school district to confirm school assignments for this home.