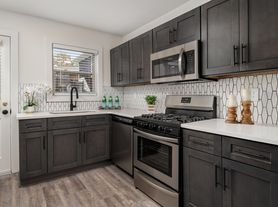
Ideal home for a young family! This home is steps from Oakhurst village and walking distance to Oakhurst Elementary, Fifth Avenue Upper Elementary, Beacon Hill Middle School, and Decatur High School. This is one of the top public school districts in Georgia in a community designed for walking and biking. This Prairie Style home was built by renowned builder Arlene Dean. It has an expansive fenced-in backyard and a 2-car garage. The kitchen is equipped with top of the line Viking kitchen appliances and a walk-in pantry. The open concept plan on the main is perfect for entertaining and attaches to a relaxing screen porch area. There is a convenient mud room with full bath at the side entrance and a full bedroom and en-suite bathroom on the main. The three bedrooms upstairs are full of light with the master suite recently renovated with an attached office/nursery. A walk-in laundry room on the second floor provides the utmost convenience. There is an equipped studio apartment perfect for an au pair/grandparents above the garage. Phenomenal location next to coffee shops, restaurants, swimming pools, and parks. Enjoy all that Oakhurst has to offer (Porchfest, the Oakhurst Farmers Market, Mardi Gras parade, Wylde Center, weekly jazz nights, a vibrant community, and more) in this beautiful home. All appliances are included to include washer and dryer (can be removed if needed).
Listings identified with the FMLS IDX logo come from FMLS and are held by brokerage firms other than the owner of this website. The listing brokerage is identified in any listing details. Information is deemed reliable but is not guaranteed. 2026 First Multiple Listing Service, Inc.
House for rent
$6,995/moFees may apply
623 Ansley St, Decatur, GA 30030
5beds
3,580sqft
Price may not include required fees and charges. Learn more|
Singlefamily
Available now
Air conditioner, central air
In unit laundry
Garage parking
Central, electric, natural gas
What's special
Expansive fenced-in backyardWalk-in pantryPrairie style homeRelaxing screen porch area
- 31 days |
- -- |
- -- |
Zillow last checked:
Listing updated:
Travel times

Let’s turn your rent into credit progress
Build credit history with every on-time payment and get credit for the payment you’re already making.
Facts & features
Interior
Bedrooms & bathrooms
- Bedrooms: 5
- Bathrooms: 4
- Full bathrooms: 4
Rooms
- Room types: Office
Heating
- Central, Electric, Natural Gas
Cooling
- Air Conditioner, Central Air
Appliances
- Included: Dishwasher, Dryer, Electric Oven, Garbage Disposal, Gas Water Heater, Self Cleaning Oven, Stove, Washer
- Laundry: In Unit, Laundry Room, Mud Room, Upper Level
Features
- Bookcases, Ceiling Fan(s), Double Vanity, Entrance Foyer, High Ceilings, High Ceilings 9 ft Main, High Speed Internet, Low Flow Plumbing Fixtures, Walk-In Closet(s)
- Flooring: Hardwood
- Has fireplace: Yes
Interior area
- Total interior livable area: 3,580 sqft
Video & virtual tour
Property
Parking
- Parking features: Detached, Driveway, Garage, Open
- Has garage: Yes
- Has uncovered spaces: Yes
- Details: Contact manager
Features
- Stories: 2
- Exterior features: Entrance Foyer, Garden, Gated Community, Near Beltline, Near Schools, Near Shopping, Playground, Private Yard
- Pool features: Contact manager
Lot
- Features: Back Yard, Front Yard, Garden, Level, Private, Sprinklers In Front, Sprinklers In Rear
Details
- Additional structures: Garage(s)
- Parcel number: 1521301125
Construction
Type & style
- Home type: SingleFamily
- Property subtype: SingleFamily
Materials
- Roof: Composition
Condition
- Year built: 2010
Community & HOA
Community
- Features: Gated, Park, Playground, Restaurant, Street Lights
- Security: Gated Community
HOA
- Amenities included: Dog Park
Location
- Region: Decatur
Financial & listing details
- Lease term: 12 Months
Nearby apartments for rent
Price history
| Date | Event | Price |
|---|---|---|
| 8/14/2026 | Listed for rent | $6,995+1.4%$2/sqft |
Source: FMLS GA #7821885 Report a problem | ||
| 8/7/2026 | Listing removed | $6,900$2/sqft |
Source: Zillow Rentals Report a problem | ||
| 7/9/2026 | Listed for rent | $6,900-1.4%$2/sqft |
Source: Zillow Rentals Report a problem | ||
| 6/30/2023 | Listing removed | -- |
Source: FMLS GA #7227143 Report a problem | ||
| 6/23/2023 | Price change | $6,995-6.7%$2/sqft |
Source: FMLS GA #7227143 Report a problem | ||
| 6/9/2023 | Listed for rent | $7,495$2/sqft |
Source: FMLS GA #7227143 Report a problem | ||
| 4/27/2023 | Sold | $1,350,000$377/sqft |
Source:  FMLS GA #7189863 Report a problem FMLS GA #7189863 Report a problem | ||
| 3/26/2023 | Pending sale | $1,350,000$377/sqft |
Source: FMLS GA #7189863 Report a problem | ||
| 3/21/2023 | Contingent | $1,350,000$377/sqft |
Source: FMLS GA #7189863 Report a problem | ||
| 3/16/2023 | Listed for sale | $1,350,000+40.6%$377/sqft |
Source: FMLS GA #7189863 Report a problem | ||
| 5/3/2018 | Sold | $960,000+0.1%$268/sqft |
Source:  FMLS GA #5983834 Report a problem FMLS GA #5983834 Report a problem | ||
| 3/26/2018 | Pending sale | $959,000$268/sqft |
Source: KELLER KNAPP INC #5983834 Report a problem | ||
| 3/23/2018 | Listed for sale | $959,000+51%$268/sqft |
Source: KELLER KNAPP INC #5983834 Report a problem | ||
| 1/25/2011 | Sold | $635,000+243.2%$177/sqft |
Source: Public Record Report a problem | ||
| 6/29/2010 | Sold | $185,000+0.1%$52/sqft |
Source: Public Record Report a problem | ||
| 5/15/2010 | Listed for sale | $184,900+5.7%$52/sqft |
Source: Tish Craddock Report a problem | ||
| 2/26/2008 | Sold | $175,000$49/sqft |
Source: Public Record Report a problem | ||
Neighborhood: Oakhurst
Nearby schools
GreatSchools rating
- NAOakhurst Elementary SchoolGrades: PK-2Distance: 0.2 mi
- 9/10Beacon Hill Middle SchoolGrades: 6-8Distance: 0.5 mi
- 9/10Decatur High SchoolGrades: 9-12Distance: 0.8 mi