Skip main navigation
Off market
  • $857,900

    623 Arbor Ct, Pittsburgh, PA 15238

    4beds
    2,352sqft
    SingleFamily
    Built in 2007
    5,388 Square Feet Lot
    $857,900 Zestimate®
    $365/sqft
    $3,784 Estimated rent

    Home value

    $857,900

    $815,000 - $909,000

    $3,784/mo

    Zestimate® history
    Loading
    Loading...

    Owner options

    List your home for rent

    $3,784/mo

    Rent Zestimate®

    Find your next renter with Zillow Rental Manager. Plus, with online applications, you can quickly screen prospective tenants – for free.

    Learn more

    $3,784/mo

    Rent Zestimate®

    Refinance and save

    $5,712/mo

    Est. payment

    Refinancing to a lower rate could help reduce your monthly payments and save thousands over the life of the loan.

    See today's rates

    $5,712/mo

    Est. payment

    Explore your selling options

    Work with a Zillow partner agent

    Leverage their expertise and Zillow's premium Showcase listings to get your home seen by more buyers.

    Get started

    List with your own agent

    Get your home in front of millions of buyers by listing it on Zillow.

    Learn how to do it

    Sell it yourself

    Take full control of how buyers see your home on Zillow by listing For Sale by Owner (FSBO).

    List your home

    What's special

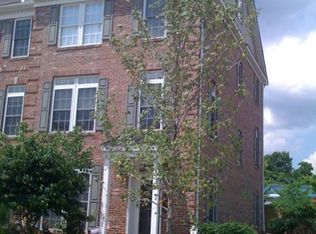
    * VIDEO WALK THROUGH ADDED at the end of the photos. A Dazzling home with breathtaking views! Home is located on one of the largest lots in the riverfront community: Chapel Harbor. Chapel Harbor is a beautifully landscaped riverfront community along the northside of Pittsburgh. Though the community is very quiet and scenic, It is within walking distance to all the waterworks shopping plaza that houses a lot of shopping and restaurants. This home is zoned to the Fox Chapel Area school district, one of the best school districts in the Pittsburgh area. The entrance of the house features a double-height foyer. This home has been recently upgraded. The home features a brand new open concept kitchen with attached large pantry, stainless steel appliances, a Gas cooking range, and a large granite island with an eat-in breakfast nook. The first level also has a separate office space with french doors. The living room windows face south and east with a lot of sunlight and have a wonderful deck/river view. The upper-level features 4 Bedrooms with master bedroom with 2 walk-in closets. Both bathrooms have updated granite countertops. The recently finished basement features more than 700 sq of additional living space to house an entertainment center. Basement also features the second office space with a separate door for privacy. All this still leaves room for 2 small and 1 large storage areas in the basement. Two separate heating and cooling units, extending the life of the systems and saving the energy bills. This home has two separate heating and cooling units, for zoned Heating and cooling. This extends the life of the systems and also saves on your energy bills. The outdoor spaces include a wraparound front porch, a newly built maintenance free deck, and a large plant fenced yard. The entertaining deck has a stunning mountain/river view and is a perfect place for social gatherings and parties. Relax in the wraparound front porch with a swing overlooking the river and the mountain. Overall this home is a perfect balance of serenity and proximity to everything, city, and shopping. Given the current scenario, for the safety of everyone, masks are mandatory. Also we will step out while you visit our home to honor social security distancing.

    This property is off market, which means it's not currently listed for sale or rent on Zillow. This may be different from what's available on other websites or public sources.

    Facts & features

    Interior

    Bedrooms & bathrooms
    • Bedrooms: 4
    • Bathrooms: 3
    • Full bathrooms: 2
    • 1/2 bathrooms: 1
    Heating
    • Forced air, Electric
    Cooling
    • Central
    Appliances
    • Included: Dishwasher, Dryer, Garbage disposal, Microwave, Range / Oven, Refrigerator, Washer
    Features
    • Flooring: Tile, Carpet, Hardwood, Laminate
    • Basement: Finished
    Interior area
    • Total interior livable area: 2,352 sqft

    Property

    Parking
    • Total spaces: 2
    • Parking features: Garage - Attached
    Features
    • Exterior features: Vinyl, Wood
    • Has view: Yes
    • View description: Water, Mountain
    • Has water view: Yes
    • Water view: Water
    Lot
    • Size: 5,388 sqft
    Details
    • Parcel number: 0171M00115000000

    Construction

    Type & style
    • Home type: SingleFamily
    • Architectural style: Colonial
    Materials
    • Frame
    • Roof: Shake / Shingle
    Condition
    • Year built: 2007

    Community & neighborhood

    Location
    • Region: Pittsburgh

    Other

    Other facts
    • Basement: 1
    • Construction Type: Existing
    • Baths Full Locations: Upper
    • Style: 2 Story or 2 Level
    • Inclusions: Dishwasher, Wall to Wall Carpet, Window Treatments, Gas Stove, Refrigerator, Washer/Dryer, Auto Door on Garage, Multi-Pane Windows, Pantry, Disposal, Microwave Oven
    • Baths Partial Locations: Main
    • Parking Description: Attached Garage
    • Last Change Type: Contingent
    • County Or Parish: Allegheny-North
    • State Or Province: Pennsylvania
    • County M 360: Allegheny
    • Sq Ft Source: Agent

    Price history

    DateEventPrice
    8/7/2020Sold$659,000$280/sqft
    Source: WPMLS #1450110 Report a problem
    7/3/2020Pending sale$659,000$280/sqft
    Source: RE/MAX REAL ESTATE SOLUTIONS #1450110 Report a problem
    7/1/2020Price change$659,000-0.9%$280/sqft
    Source: RE/MAX REAL ESTATE SOLUTIONS #1450110 Report a problem
    6/26/2020Price change$665,000-1.5%$283/sqft
    Source: RE/MAX REAL ESTATE SOLUTIONS #1450110 Report a problem
    6/16/2020Price change$675,000-2%$287/sqft
    Source: RE/MAX REAL ESTATE SOLUTIONS #1450110 Report a problem
    6/9/2020Price change$689,000-0.1%$293/sqft
    Source: RE/MAX REAL ESTATE SOLUTIONS #1450110 Report a problem
    5/19/2020Listed for sale$689,789+50.9%$293/sqft
    Source: Owner Report a problem
    4/4/2015Listing removed$457,000$194/sqft
    Source: Owner Report a problem
    3/28/2015Listed for sale$457,000+12.1%$194/sqft
    Source: Owner Report a problem
    2/14/2014Sold$407,500-5%$173/sqft
    Source: WPMLS #961868 Report a problem
    9/6/2013Price change$428,800-5.6%$182/sqft
    Source: Howard Hanna - Fox Chapel #961868 Report a problem
    7/23/2013Price change$454,000-3%$193/sqft
    Source: Howard Hanna - Fox Chapel #961868 Report a problem
    10/18/2012Listed for sale$468,000+16.2%$199/sqft
    Source: Howard Hanna - Fox Chapel #937578 Report a problem
    11/5/2007Sold$402,905$171/sqft
    Source: Public Record Report a problem

    Public tax history

    YearProperty taxesTax assessment
    2025$14,587 +9.6%$482,800
    2024$13,308 +482.8%$482,800
    2023$2,284 -13.6%$482,800 -13.6%
    2022$2,642 +37.7%$558,600 +37.7%
    2021$1,919 +6.8%$405,700 +4.6%
    2020$1,797 -2%$387,700
    2019$1,834 -82.8%$387,700 +1.2%
    2018$10,650 +4.4%$383,100 -4.5%
    2017$10,200 +479.8%$401,100 +7.9%
    2016$1,759 -81.1%$371,900
    2015$9,331 $371,900 +5.1%
    2014-- $353,900 -0.8%
    2013-- $356,900 +20%
    2012-- $297,400
    2011-- $297,400 -4.8%
    2010-- $312,400 +343.8%
    2009-- $70,400 +23366.7%
    2008-- $300

    Find assessor info on the county website

    Neighborhood: 15238

    Nearby schools

    GreatSchools rating
    Schools provided by the listing agent
    • District: Fox Chapel Area

    Source: The MLS. This data may not be complete. We recommend contacting the local school district to confirm school assignments for this home.

    Get pre-qualified for a loan
    At Zillow Home Loans, we can pre-qualify you in as little as 5 minutes with no impact to your credit score.

    An equal housing lender. NMLS #10287.

    Sell for more on Zillow
    Get a Zillow Showcase℠ listing at no additional cost and you could sell for .
    $857,900
    2% more
    +$17,158
    With Zillow Showcase(estimated)
    $875,058