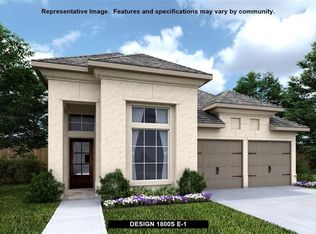
Lot is 45' wide x 125' deep Formal dining room set at two-story entry. Two-story family room with wall of windows opens to kitchen and morning area. Kitchen hosts generous island with built-in seating space. First-floor master suite includes bedroom with wall of windows. Dual vanity, garden tub, separate glass-enclosed shower and walk-in closet in master bath. Game room and all secondary bedrooms are upstairs. Two-car garage.
This property is not currently displayed as for sale or rent on Zillow. This may be different from what's on other websites or public sources.