Welcome to 623 Ashland Avenue perfectly situated on a quiet dead end block! Upon entering, this inviting and charming home boasts new vinyl siding with an oversized and deep 1 car garage, a sunny vestibule leading to a luxurious living room with wood burning fireplace, gorgeous wood floors, spacious dining room, primary bedroom equipped with sitting room, French doors and half bath, updated kitchen with white shaker cabinetry and gas cooking plus screened in porch and updated first floor full bathroom. The second level offers 2 full bedrooms plus a bonus room/office for all your additional wants and needs. The serene and peaceful grassy backyard shines for suburban enjoyment all year long. Full basement with laundry plus tons of additional space for storage and more. Close to transportation, train, shopping, beaches and houses of worship and so much more!
Sold for $634,000
$634,000
623 Ashland Avenue, Baldwin, NY 11510
3beds
1,249sqft
Single Family Residence, Residential
Built in 1925
3,108 Square Feet Lot
$638,800 Zestimate®
$508/sqft
$3,883 Estimated rent
Home value
$638,800
$581,000 - $703,000
$3,883/mo
Zestimate® history
Owner options
List your home for rent
$3,883/mo
Rent Zestimate®
Find your next renter with Zillow Rental Manager. Plus, with online applications, you can quickly screen prospective tenants – for free.
$3,883/mo
Rent Zestimate®
Refinance and save
$4,182/mo
Est. payment
Refinancing to a lower rate could help reduce your monthly payments and save thousands over the life of the loan.
$4,182/mo
Est. payment
Explore your selling options
Work with a Zillow partner agent
Leverage their expertise and Zillow's premium Showcase listings to get your home seen by more buyers.
Get startedList with your own agent
Get your home in front of millions of buyers by listing it on Zillow.
Learn how to do itSell it yourself
Take full control of how buyers see your home on Zillow by listing For Sale by Owner (FSBO).
List your homeWhat's special
Wood burning fireplaceFull basement with laundrySpacious dining roomNew vinyl sidingGorgeous wood floorsSunny vestibuleScreened in porch
Zillow last checked:
Listing updated:
Listed by:
Cathy Stone CBR 516-457-4050,
Douglas Elliman Real Estate 516-623-4500
Bought with:
Phoebe Altman, 10401353291
Douglas Elliman Real Estate
Source: OneKey® MLS as distributed by MLS GRID,MLS#: 936608
Facts & features
Interior
Bedrooms & bathrooms
- Bedrooms: 3
- Bathrooms: 2
- Full bathrooms: 1
- 1/2 bathrooms: 1
Bedroom 2
- Description: Bedroom, Bedroom, Bonus Room/Office
- Level: Second
Basement
- Description: Laundry, Utilities, Storage
- Level: Basement
Kitchen
- Description: Kitchen, Dining Room, Living Room w WBF, Bedroom w Half Bath, Full Bathroom, Screened Porch
- Level: First
Heating
- Natural Gas
Cooling
- Wall/Window Unit(s)
Appliances
- Included: Dishwasher, Dryer, Freezer, Gas Cooktop, Oven, Range, Refrigerator, Stainless Steel Appliance(s), Washer
- Laundry: Washer/Dryer Hookup, In Basement, Laundry Room
Features
- First Floor Bedroom, First Floor Full Bath
- Basement: Full,Storage Space,Unfinished
- Attic: See Remarks
- Number of fireplaces: 1
- Fireplace features: Wood Burning
Interior area
- Total structure area: 1,249
- Total interior livable area: 1,249 sqft
Property
Parking
- Total spaces: 1
- Parking features: Attached, Driveway, Garage, Oversized
- Garage spaces: 1
- Has uncovered spaces: Yes
Features
- Levels: Three Or More
- Patio & porch: Covered, Patio
- Fencing: Back Yard
Lot
- Size: 3,108 Square Feet
- Features: Back Yard, Front Yard, Near Public Transit, Near School, Near Shops, Paved, Private
Details
- Additional structures: Garage(s)
- Parcel number: 2089543980000040
- Special conditions: None
Construction
Type & style
- Home type: SingleFamily
- Architectural style: Bungalow
- Property subtype: Single Family Residence, Residential
Materials
- Vinyl Siding
Condition
- Updated/Remodeled
- Year built: 1925
Utilities & green energy
- Sewer: Public Sewer
- Water: Public
- Utilities for property: Electricity Connected, Natural Gas Connected, Sewer Connected, Trash Collection Public, Water Connected
Community & HOA
HOA
- Has HOA: No
Location
- Region: Baldwin
Financial & listing details
- Price per square foot: $508/sqft
- Tax assessed value: $290,000
- Annual tax amount: $9,961
- Date on market: 3/11/2026
- Cumulative days on market: 13 days
- Listing agreement: Exclusive Right To Sell
- Electric utility on property: Yes
Price history
| Date | Event | Price |
|---|---|---|
| 6/15/2026 | Sold | $634,000+5.8%$508/sqft |
Source:  OneKey® MLS as distributed by MLS GRID #936608 Report a problem OneKey® MLS as distributed by MLS GRID #936608 Report a problem | ||
| 3/25/2026 | Pending sale | $599,000$480/sqft |
Source: OneKey® MLS as distributed by MLS GRID #936608 Report a problem | ||
| 3/11/2026 | Listed for sale | $599,000+53.6%$480/sqft |
Source: OneKey® MLS as distributed by MLS GRID #936608 Report a problem | ||
| 12/23/2020 | Sold | $390,000+2.9%$312/sqft |
Source: OneKey® MLS as distributed by MLS GRID #L3235296 Report a problem | ||
| 8/11/2020 | Pending sale | $379,000$303/sqft |
Source: Signature Premier Properties #3235296 Report a problem | ||
| 7/23/2020 | Listed for sale | $379,000+36.1%$303/sqft |
Source: Signature Premier Properties #3235296 Report a problem | ||
| 7/17/2015 | Sold | $278,500+3.5%$223/sqft |
Source: OneKey® MLS as distributed by MLS GRID #L2748528 Report a problem | ||
| 3/28/2015 | Listed for sale | $269,000$215/sqft |
Source: Home and Hearth of Long Island #10217111 Report a problem | ||
Public tax history
| Year | Property taxes | Tax assessment |
|---|---|---|
| 2024 | -- | $290 -17.6% |
| 2023 | -- | $352 -4.9% |
| 2022 | -- | $370 |
| 2021 | $7,243 +18.6% | -- |
| 2020 | $6,108 -3.4% | $390 -6.7% |
| 2019 | $6,323 | $418 -6.3% |
| 2018 | $6,323 -49% | $446 -22.6% |
| 2017 | $12,395 +523.7% | $576 |
| 2016 | $1,987 +6.2% | $576 |
| 2015 | $1,870 +7% | $576 |
| 2013 | $1,748 +1.7% | $576 |
| 2012 | $1,718 +1353.6% | $576 -10.7% |
| 2011 | $118 +6% | $645 -6.9% |
| 2010 | $111 | $693 -18.3% |
| 2009 | -- | $848 -1.2% |
| 2008 | -- | $858 +5.9% |
| 2006 | -- | $810 -32.8% |
| 2005 | -- | $1,206 -39% |
| 2004 | -- | $1,976 |
| 2003 | -- | $1,976 -47.3% |
| 2002 | -- | $3,750 |
| 2001 | -- | $3,750 |
| 2000 | -- | $3,750 |
Find assessor info on the county website
Neighborhood: 11510
Nearby homes
- $600,0003 bd1 ba1.2k sqft619 Ashland Ave, Baldwin, NY 11510Sold
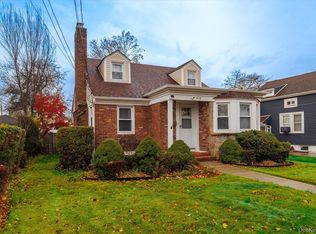
- $644,9002 bd2 ba950 sqft629 Ashland Ave, Baldwin, NY 11510Off Market

- $737,5004 bd2 ba1.9k sqft615 Ashland Ave, Baldwin, NY 11510Off Market
- $639,1003 bd1 ba1.3k sqft624 Portland Ave, Baldwin, NY 11510Off Market
- $886,300-- bd3 ba3k sqft637 Ashland Ave, North Baldwin, NY 11510Off Market
- $634,5003 bd2 ba1k sqft632 Portland Ave, Baldwin, NY 11510Off Market
- $739,900-- bd1 ba1.7k sqft618 Ashland Ave, Baldwin, NY 11510Off Market
- $696,5003 bd2 ba1.3k sqft618 Portland Ave, Baldwin, NY 11510Off Market
Nearby schools
GreatSchools rating
- 8/10Plaza Elementary SchoolGrades: K-5Distance: 0.2 mi
- 5/10Baldwin Middle SchoolGrades: 6-8Distance: 2.1 mi
- 9/10Baldwin Senior High SchoolGrades: 9-12Distance: 0.6 mi
Schools provided by the listing agent
- Elementary: Plaza Elementary School
- Middle: Baldwin Middle School
- High: Baldwin Senior High School
Source: OneKey® MLS as distributed by MLS GRID. This data may not be complete. We recommend contacting the local school district to confirm school assignments for this home.
Get a cash offer in 3 minutes
Find out how much your home could sell for in as little as 3 minutes with a no-obligation cash offer.
Estimated market value
$638,800
Get a cash offer in 3 minutes
Find out how much your home could sell for in as little as 3 minutes with a no-obligation cash offer.
Estimated market value
$638,800
- New York
- Nassau County
- Baldwin
- 11510
- 623 Ashland Avenue
Nearby cities
Nearby neighborhoods
Nearby zip codes
Other Baldwin Topics
