Welcome to 623 Ashland Drive, a home that is truly an unpolished treasure. Located in the highly desirable community of the La Cuesta Racquet Club, minutes from the beach and surrounded by greenbelts, this 3 bedroom, 2.5 bath home is ready to be updated and enjoyed for years to come. La Cuesta is a planned unit development meaning that these attached Single Family Homes can qualify for FHA/VA financing. As the largest model in the community, the home has a welcoming atmosphere with its flowing layout. With classic wood floors in dining and kitchen areas and neutral tones throughout, setting the stage for a variety of decor styles. Step into the spacious living area where high ceilings and a large fireplace create a warm and inviting ambiance. The well-designed kitchen, though original, offers plenty of space and functionality with its generous countertops, and classic cabinetry. A convenient island provides additional prep space and seating for casual dining. Behind the custom plantation shutters, glass sliders lead you to one of the true highlights of this property, the back patio. With a quiet greenbelt behind and large lush greenery surrounding, this patio has more privacy than most. After a simple refresh, this patio will be perfect for outdoor relaxation or entertaining guests. Upstairs, you will find a versatile loft area, ideal for a home office or cozy reading nook. The master suite is full of opportunity with its ample closet space and a large bathroom; it's a blank slate to build the perfect retreat. Located off the hallway is another full bath for the two additional bedrooms. Currently, the second and third bedrooms have been combined for an extra large den, but a wall can be added back to restore the original floorplan (see floorplan map in pictures). This home is not only conveniently located close to downtown HB and the beach but also within reach of award-winning schools. With some of the lowest HOA dues in the area, this property represents a strong value-add opportunity. Priced for you to design your perfect space in a great HB neighborhood. Contact us today for a private tour!
Sold for $1,007,500
Listed by: Seven Gables Real Estate • Andrew Van Herk • Contact: 714-840-1031
Bought with: Compass
Tax assessed value
$1,007,500
623 Ashland Dr, Huntington Beach, CA 92648
3beds
1,859sqft
Single Family Residence
Built in 1976
1,769 Square Feet Lot
$1,180,100 Zestimate®
$542/sqft
$5,164 Estimated rent
Home value
$1,180,100
$1.11M - $1.26M
$5,164/mo
Zestimate® history
Owner options
List your home for rent
$5,164/mo
Rent Zestimate®
Find your next renter with Zillow Rental Manager. Plus, with online applications, you can quickly screen prospective tenants – for free.
$5,164/mo
Rent Zestimate®
Refinance and save
$6,661/mo
Est. payment
Refinancing to a lower rate could help reduce your monthly payments and save thousands over the life of the loan.
$6,661/mo
Est. payment
Explore your selling options
Work with a Zillow partner agent
Leverage their expertise and Zillow's premium Showcase listings to get your home seen by more buyers.
Get startedList with your own agent
Get your home in front of millions of buyers by listing it on Zillow.
Learn how to do itSell it yourself
Take full control of how buyers see your home on Zillow by listing For Sale by Owner (FSBO).
List your homeWhat's special
Zillow last checked:
Listing updated:
Listed by:
Andrew Van Herk DRE #02028466 714-356-0140,
Seven Gables Real Estate,
Margaret Van Herk DRE #00702474 714-356-8453,
Seven Gables Real Estate
Bought with:
Stephen Hawn, DRE #01897606
Compass
Source: CRMLS,MLS#: OC24141721 Originating MLS: California Regional MLS
Originating MLS: California Regional MLSFacts & features
Interior
Bedrooms & bathrooms
- Bedrooms: 3
- Bathrooms: 3
- Full bathrooms: 2
- 1/2 bathrooms: 1
- Main level bathrooms: 1
Rooms
- Room types: Bedroom, Loft, Living Room, Primary Bedroom, Dining Room
Primary bedroom
- Features: Primary Suite
Bedroom
- Features: All Bedrooms Up
Bathroom
- Features: Bathroom Exhaust Fan, Bathtub, Dual Sinks, Laminate Counters, Tub Shower
Kitchen
- Features: Tile Counters
Heating
- Central, Fireplace(s), Natural Gas
Cooling
- None
Appliances
- Included: Dishwasher, Disposal, Gas Oven, Gas Range, Self Cleaning Oven
- Laundry: In Garage
Features
- Ceiling Fan(s), Ceramic Counters, Separate/Formal Dining Room, High Ceilings, All Bedrooms Up, Dressing Area, Loft, Primary Suite
- Flooring: Carpet, Wood
- Doors: Sliding Doors
- Windows: Double Pane Windows, Screens, Shutters
- Has fireplace: Yes
- Fireplace features: Gas Starter, Living Room
- Common walls with other units/homes: 2+ Common Walls
Interior area
- Total interior livable area: 1,859 sqft
Property
Parking
- Total spaces: 2
- Parking features: Direct Access, Garage Faces Front, Garage, Garage Door Opener
- Attached garage spaces: 2
Accessibility
- Accessibility features: None
Features
- Levels: Two
- Stories: 2
- Entry location: front
- Patio & porch: Tile
- Pool features: None
- Spa features: None
- Fencing: Block,Wood
- Has view: Yes
- View description: None
Lot
- Size: 1,769 Square Feet
- Features: Back Yard, Rectangular Lot
Details
- Parcel number: 02515230
- Special conditions: Trust
Construction
Type & style
- Home type: SingleFamily
- Architectural style: Spanish
- Property subtype: Single Family Residence
- Attached to another structure: Yes
Materials
- Concrete, Stucco
- Foundation: Slab
- Roof: Spanish Tile
Condition
- Repairs Cosmetic
- New construction: No
- Year built: 1976
Details
- Builder name: Ayres
Utilities & green energy
- Sewer: Public Sewer
- Water: Public
- Utilities for property: Cable Available, Electricity Connected, Natural Gas Connected, Phone Connected, Sewer Connected
Community & HOA
Community
- Features: Curbs
- Security: Carbon Monoxide Detector(s), Smoke Detector(s)
- Subdivision: La Cuesta Racquet Club (Lacr)
HOA
- Has HOA: Yes
- Amenities included: Clubhouse, Maintenance Grounds, Tennis Court(s), Cable TV
- HOA fee: $295 monthly
- HOA name: La Cuesta Racquet Club
- HOA phone: 949-215-8485
Location
- Region: Huntington Beach
Financial & listing details
- Price per square foot: $542/sqft
- Tax assessed value: $1,007,500
- Annual tax amount: $11,478
- Date on market: 7/11/2024
- Cumulative days on market: 3 days
- Listing terms: Cash,Cash to New Loan,Conventional,FHA,VA Loan
Price history
| Date | Event | Price |
|---|---|---|
| 8/26/2024 | Sold | $1,007,500+6.1%$542/sqft |
Source:  CRMLS #OC24141721 Report a problem CRMLS #OC24141721 Report a problem | ||
| 8/7/2024 | Pending sale | $950,000$511/sqft |
Source: CRMLS #OC24141721 Report a problem | ||
| 7/18/2024 | Contingent | $950,000$511/sqft |
Source: CRMLS #OC24141721 Report a problem | ||
| 7/11/2024 | Listed for sale | $950,000$511/sqft |
Source: CRMLS #OC24141721 Report a problem | ||
Public tax history
| Year | Property taxes | Tax assessment |
|---|---|---|
| 2025 | $11,478 +9.2% | $1,007,500 +9.7% |
| 2024 | $10,512 -23.6% | $918,000 +260.1% |
| 2023 | $13,755 +355.1% | $254,909 +2% |
| 2022 | $3,022 +1.9% | $249,911 +2% |
| 2021 | $2,966 +0.7% | $245,011 +1% |
| 2020 | $2,945 | $242,499 +2% |
| 2019 | $2,945 +1.2% | $237,745 +2% |
| 2018 | $2,912 +3% | $233,084 +2% |
| 2017 | $2,827 | $228,514 +2% |
| 2016 | $2,827 +4.4% | $224,034 +1.5% |
| 2015 | $2,707 +3.3% | $220,669 +2% |
| 2014 | $2,622 | $216,347 +0.5% |
| 2013 | -- | $215,370 +2% |
| 2012 | -- | $211,148 +2% |
| 2011 | -- | $207,008 +0.8% |
| 2010 | -- | $205,461 -0.2% |
| 2009 | -- | $205,951 +2% |
| 2008 | -- | $201,913 +2% |
| 2007 | -- | $197,954 +2% |
| 2006 | -- | $194,073 +2% |
| 2005 | -- | $190,268 +2% |
| 2004 | -- | $186,538 +1.9% |
| 2003 | -- | $183,120 +2% |
| 2002 | -- | $179,530 +2% |
| 2001 | $1,795 -2.5% | $176,010 +2% |
| 2000 | $1,842 | $172,559 |
Find assessor info on the county website
Neighborhood: 92648
Nearby homes
- $926,0003 bd3 ba1.5k sqft621 Ashland Dr, Huntington Beach, CA 92648Off Market
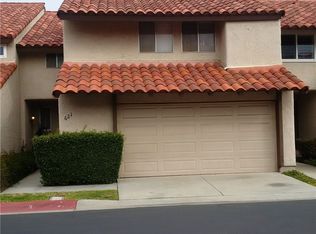
- $1,034,6003 bd2 ba1.5k sqft625 Ashland Dr, Huntington Beach, CA 92648Off Market
- $1,202,2003 bd2 ba1.8k sqft619 Ashland Dr, Huntington Beach, CA 92648Off Market
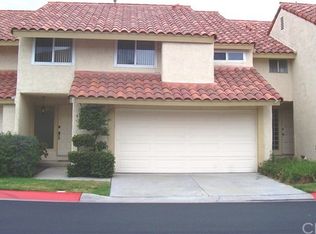
- $1,085,1003 bd2 ba1.5k sqft627 Ashland Dr, Huntington Beach, CA 92648Off Market
- $1,213,9003 bd2 ba1.7k sqft1320 Arch Ln, Huntington Beach, CA 92648Off Market
- $1,120,4003 bd2 ba1.7k sqft615 Ashland Dr, Huntington Beach, CA 92648Off Market
- $1,098,3003 bd2 ba1.8k sqft1322 Arch Ln, Huntington Beach, CA 92648Off Market
- $1,031,4003 bd2 ba1.5k sqft622 Ashland Dr, Huntington Beach, CA 92648Off Market
Nearby schools
GreatSchools rating
- 7/10John R. Peterson Elementary SchoolGrades: K-5Distance: 0.5 mi
- 8/10Ethel Dwyer Middle SchoolGrades: 6-8Distance: 0.8 mi
- 9/10Huntington Beach High SchoolGrades: 9-12Distance: 0.8 mi
Schools provided by the listing agent
- Elementary: Smith
- Middle: Dwyer
- High: Huntington Beach
Source: CRMLS. This data may not be complete. We recommend contacting the local school district to confirm school assignments for this home.
Get a cash offer in 3 minutes
Find out how much your home could sell for in as little as 3 minutes with a no-obligation cash offer.
Estimated market value
$1,180,100
Get a cash offer in 3 minutes
Find out how much your home could sell for in as little as 3 minutes with a no-obligation cash offer.
Estimated market value
$1,180,100
- California
- Orange County
- Huntington Beach
- 92648
- 623 Ashland Dr
Nearby cities
Nearby neighborhoods
Nearby zip codes
Other Huntington Beach Topics
- Apartments for Rent in 92648
- Houses for Sale in 92648
- Houses for Rent in 92648
- 92648 Real Estate
- Huntington Beach Condos
- Houses for Sale in Huntington Beach
- Newest Listings in Huntington Beach
- Huntington Beach Home Values
- Huntington Beach Real Estate Agents
- Huntington Beach Refinance
- Huntington Beach Mortgage Rates
