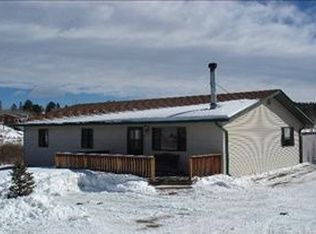
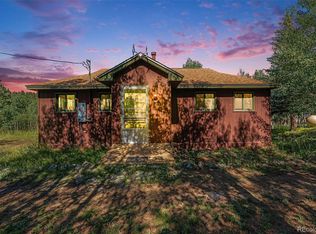
Experience mountain comfort in this stylish and cozy home, set on a flat lot adorned with abundant aspens. The main floor boasts warm wood floors throughout an open floor plan, seamlessly connecting the kitchen and living room. The home features two spacious bedrooms and a bathroom, all on a single-level ranch layout. Enjoy a sun-drenched lot and interior filled with natural light, with stunning views of snow-capped mountains, including Mt. Logan and Mt. Rosalie and abundant wildlife at your front door. This beautiful lot also features two storage sheds and plenty of parking! Located just minutes from hiking, biking, and other outdoor activities. As a home owner you can also be part of the voluntary Elk Creek Highlands Property Owners Association. For a voluntary annual fee you will have access to fishing, horse facilities, and more just down the road. Recent upgrades include a new septic tank and roof, both installed in 2020.
Sold for $400,000
Zillow last checked:
Listing updated:
Bought with:
Amy Palmer, 100088121
Divine Real Estate
Source: REcolorado as distributed by MLS GRID,MLS#: 8419717
Price history
| Date | Event | Price |
|---|---|---|
| 8/22/2024 | Sold | $400,000$429/sqft |
Source:  REcolorado as distributed by MLS GRID #8419717 Report a problem REcolorado as distributed by MLS GRID #8419717 Report a problem | ||
| 7/24/2024 | Pending sale | $400,000$429/sqft |
Source: REcolorado as distributed by MLS GRID #8419717 Report a problem | ||
| 7/10/2024 | Price change | $400,000-3.6%$429/sqft |
Source: REcolorado as distributed by MLS GRID #8419717 Report a problem | ||
| 5/30/2024 | Price change | $415,000-2.4%$445/sqft |
Source: REcolorado as distributed by MLS GRID #8419717 Report a problem | ||
| 5/16/2024 | Listed for sale | $425,000+54.5%$456/sqft |
Source: REcolorado as distributed by MLS GRID #8419717 Report a problem | ||
| 5/8/2020 | Sold | $275,000-1.4%$295/sqft |
Source: Public Record Report a problem | ||
| 4/10/2020 | Pending sale | $279,000$299/sqft |
Source: Erin Morse And Associates Llc #1979400 Report a problem | ||
| 3/25/2020 | Price change | $279,000-2.1%$299/sqft |
Source: Re/max Alliance #1979400 Report a problem | ||
| 2/11/2020 | Price change | $285,000-0.7%$306/sqft |
Source: Re/max Alliance #1979400 Report a problem | ||
| 12/17/2019 | Listed for sale | $287,000$308/sqft |
Source: RE/MAX ALLIANCE #1979400 Report a problem | ||


Get pre-qualified for a loan
At Zillow Home Loans, we can pre-qualify you in as little as 5 minutes with no impact to your credit score.An equal housing lender. NMLS #10287.
