Embrace tranquility the moment you enter through the front door of this immaculate updated waterfront pool home in Suntree. Approx. $25,000 in upgrades!! The thoughtfully designed living space with its' wide open floor plan allows seamless flow between living and dining areas. Extra wide sliders open to the pool area and bring the outdoors in! Large and open kitchen with abundant cabinetry plus even more in the adjacent butler's pantry. Unwind in the spacious master suite, complete with a spa-like ensuite bathroom for ultimate relaxation. Extra large closet provides ample storage. Spacious bedrooms and bathrooms. Lush landscaping adds elegant curb appeal, and in the back yard enjoy papaya, pomegranate, Jamaican cherry and grape trees!
Highlights include Oct. 2024 AC with infrared lights, new pool / spa heater and equipment,($7100+) Ring doorbell/security system, 3 new LED light fixtures, new dishwasher, new secondary refrigerator in butler pantry. Make this your new dream home!
Sold for $540,000
$540,000
623 Autumn Glen Dr, Melbourne, FL 32940
3beds
2,070sqft
Single Family Residence
Built in 1995
0.26 Acres Lot
$530,600 Zestimate®
$261/sqft
$3,199 Estimated rent
Home value
$530,600
$483,000 - $584,000
$3,199/mo
Zestimate® history
Owner options
List your home for rent
$3,199/mo
Rent Zestimate®
Find your next renter with Zillow Rental Manager. Plus, with online applications, you can quickly screen prospective tenants – for free.
$3,199/mo
Rent Zestimate®
Refinance and save
$3,811/mo
Est. payment
Refinancing to a lower rate could help reduce your monthly payments and save thousands over the life of the loan.
$3,811/mo
Est. payment
Explore your selling options
Work with a Zillow partner agent
Leverage their expertise and Zillow's premium Showcase listings to get your home seen by more buyers.
Get startedList with your own agent
Get your home in front of millions of buyers by listing it on Zillow.
Learn how to do itSell it yourself
Take full control of how buyers see your home on Zillow by listing For Sale by Owner (FSBO).
List your homeWhat's special
Spacious master suiteWide open floor planLarge and open kitchenLush landscapingExtra large closetExtra wide slidersElegant curb appeal
Zillow last checked:
Listing updated:
Listed by:
Karla Bress 321-830-2873,
RE/MAX Aerospace Realty
Bought with:
Arium Real Estate, LLC
Source: Space Coast AOR,MLS#: 1054129
Facts & features
Interior
Bedrooms & bathrooms
- Bedrooms: 3
- Bathrooms: 2
- Full bathrooms: 2
Primary bedroom
- Level: Main
- Area: 272
- Dimensions: 17.00 x 16.00
Bedroom 2
- Level: Main
- Area: 192
- Dimensions: 16.00 x 12.00
Bedroom 3
- Level: Main
- Area: 224
- Dimensions: 16.00 x 14.00
Primary bathroom
- Level: Main
- Area: 135
- Dimensions: 15.00 x 9.00
Bathroom 2
- Level: Main
- Area: 65
- Dimensions: 13.00 x 5.00
Dining room
- Level: Main
- Area: 132
- Dimensions: 12.00 x 11.00
Great room
- Level: Main
- Area: 256
- Dimensions: 16.00 x 16.00
Kitchen
- Level: Main
- Area: 168
- Dimensions: 14.00 x 12.00
Other
- Description: Additional seating room
- Level: Main
- Area: 120
- Dimensions: 12.00 x 10.00
Other
- Description: PRIMARY CLOSET
- Level: Main
- Area: 72
- Dimensions: 12.00 x 6.00
Other
- Description: ENTRY AREA
- Level: Main
- Area: 63
- Dimensions: 9.00 x 7.00
Other
- Description: POOL
- Level: Main
- Area: 540
- Dimensions: 30.00 x 18.00
Other
- Description: SCREENED POOL AREA
- Level: Main
- Area: 900
- Dimensions: 36.00 x 25.00
Other
- Description: COVERED AREA BY POOL
- Level: Main
- Area: 450
- Dimensions: 30.00 x 15.00
Utility room
- Level: Main
- Area: 70
- Dimensions: 10.00 x 7.00
Heating
- Central, Electric
Cooling
- Central Air, Electric
Appliances
- Included: Dishwasher, Disposal, Dryer, Electric Range, Electric Water Heater, Microwave, Refrigerator, Washer
- Laundry: In Unit
Features
- Breakfast Nook, Butler Pantry, Ceiling Fan(s), Entrance Foyer, Open Floorplan, Pantry, Primary Bathroom -Tub with Separate Shower, Primary Downstairs
- Flooring: Laminate
- Has fireplace: No
Interior area
- Total structure area: 2,902
- Total interior livable area: 2,070 sqft
Property
Parking
- Total spaces: 2
- Parking features: Attached, Garage, Garage Door Opener
- Attached garage spaces: 2
Features
- Levels: One
- Stories: 1
- Patio & porch: Patio, Screened
- Exterior features: Fire Pit
- Has private pool: Yes
- Pool features: In Ground, Screen Enclosure, Solar Heat
- Has spa: Yes
- Spa features: Heated, In Ground, Private
- Has view: Yes
- View description: Pond, Water
- Has water view: Yes
- Water view: Pond,Water
- Waterfront features: Pond
Lot
- Size: 0.26 Acres
- Features: Sprinklers In Front, Sprinklers In Rear
Details
- Additional parcels included: 2618270
- Parcel number: 2636110100000.00047.00
- Zoning description: Residential
- Special conditions: Owner Licensed RE,Standard
Construction
Type & style
- Home type: SingleFamily
- Architectural style: Traditional
- Property subtype: Single Family Residence
Materials
- Block, Stucco
- Roof: Shingle
Condition
- Updated/Remodeled
- New construction: No
- Year built: 1995
Utilities & green energy
- Sewer: Public Sewer
- Water: Public
- Utilities for property: Electricity Connected, Sewer Connected, Water Connected
Community & HOA
Community
- Security: Closed Circuit Camera(s), Security System Owned, Smoke Detector(s)
- Subdivision: Sabal Palm Estates Unit 1
HOA
- Has HOA: Yes
- HOA fee: $240 annually
- HOA name: Sable Palm Estates HOA
- HOA phone: 321-253-8577
- Second HOA fee: $240 annually
Location
- Region: Melbourne
Financial & listing details
- Price per square foot: $261/sqft
- Tax assessed value: $427,830
- Annual tax amount: $2,772
- Date on market: 8/9/2025
- Listing terms: Cash,Conventional,FHA,VA Loan
- Road surface type: Asphalt
Price history
| Date | Event | Price |
|---|---|---|
| 9/18/2025 | Listed for sale | $559,000+3.5%$270/sqft |
Source: Space Coast AOR #1054129 Report a problem | ||
| 9/17/2025 | Sold | $540,000-3.4%$261/sqft |
Source: Space Coast AOR #1054129 Report a problem | ||
| 8/18/2025 | Contingent | $559,000$270/sqft |
Source: Space Coast AOR #1054129 Report a problem | ||
| 8/9/2025 | Listed for sale | $559,000+3%$270/sqft |
Source: Space Coast AOR #1054129 Report a problem | ||
| 10/16/2024 | Sold | $542,500-3.1%$262/sqft |
Source: Space Coast AOR #1019740 Report a problem | ||
| 9/27/2024 | Contingent | $559,900$270/sqft |
Source: Space Coast AOR #1019740 Report a problem | ||
| 9/27/2024 | Pending sale | $559,900$270/sqft |
Source: Space Coast AOR #1019740 Report a problem | ||
| 8/5/2024 | Price change | $559,900+75%$270/sqft |
Source: Space Coast AOR #1019740 Report a problem | ||
| 9/5/2013 | Listed for sale | $319,900+2.2%$155/sqft |
Source: Sterling Properties of Melbourne, Inc. DBA Prudential Sterling Properties #677038 Report a problem | ||
| 11/10/2004 | Sold | $312,900+69.1%$151/sqft |
Source: Public Record Report a problem | ||
| 4/6/2001 | Sold | $185,000+29.4%$89/sqft |
Source: Public Record Report a problem | ||
| 5/31/1996 | Sold | $143,000$69/sqft |
Source: Public Record Report a problem | ||
Public tax history
| Year | Property taxes | Tax assessment |
|---|---|---|
| 2025 | $5,349 +89.3% | $413,450 +90.2% |
| 2024 | $2,826 +1.9% | $217,380 +3% |
| 2023 | $2,773 +7.4% | $211,050 +3% |
| 2022 | $2,581 -3.3% | $204,910 +3% |
| 2021 | $2,667 +2.3% | $198,950 +1.4% |
| 2020 | $2,608 +2% | $196,210 +2.3% |
| 2019 | $2,556 | $191,800 +1.9% |
| 2018 | $2,556 -0.2% | $188,230 +2.1% |
| 2017 | $2,560 -0.8% | $184,360 +2.1% |
| 2016 | $2,581 -1.6% | $180,570 +0.7% |
| 2015 | $2,623 -3.5% | $179,320 +0.8% |
| 2014 | $2,719 | $177,900 -9.6% |
| 2013 | -- | $196,800 +14.2% |
| 2012 | $2,356 +3% | $172,350 +2.4% |
| 2011 | $2,288 -7% | $168,350 -11.4% |
| 2010 | $2,459 -15% | $190,030 -16.4% |
| 2009 | $2,895 -16% | $227,330 -23.7% |
| 2008 | $3,444 -9.7% | $298,000 -6.9% |
| 2007 | $3,814 -9.7% | $320,000 +20.8% |
| 2005 | $4,224 +58.2% | $264,860 +39.6% |
| 2004 | $2,670 -2% | $189,790 +11% |
| 2003 | $2,725 +2.9% | $170,940 +11.1% |
| 2002 | $2,649 +22.7% | $153,870 +3.7% |
| 2001 | $2,158 +7.5% | $148,310 +4.7% |
| 2000 | $2,007 | $141,710 |
Find assessor info on the county website
Neighborhood: 32940
Nearby homes
- $600,0004 bd-- ba2.6k sqft619 Autumn Glen Dr, Melbourne, FL 32940Off Market
- $505,5004 bd2 ba2.2k sqft627 Autumn Glen Dr, Melbourne, FL 32940Off Market
- $682,8004 bd3 ba2.9k sqft615 Autumn Glen Dr, Melbourne, FL 32940Off Market
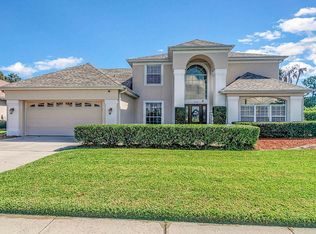
- $660,0004 bd3 ba2.3k sqft631 Autumn Glen Dr, Melbourne, FL 32940Sold
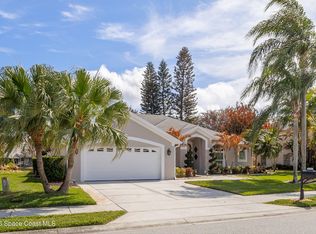
- $---- bd-- ba2.2k sqft7490 Spyglass Hill Rd, Melbourne, FL 32940Off Market
- $510,2004 bd2 ba2.3k sqft635 Autumn Glen Dr, Melbourne, FL 32940Off Market
- $265,0002 bd2 ba1.3k sqft762 Players Ct, Melbourne, FL 32940Sold
- $223,1002 bd2 ba1k sqft764 Players Ct, Melbourne, FL 32940Off Market
Nearby schools
GreatSchools rating
- 10/10Quest Elementary SchoolGrades: PK-6Distance: 2.4 mi
- 7/10Viera Middle SchoolGrades: 7-8Distance: 3 mi
- 7/10Viera High SchoolGrades: PK,9-12Distance: 3 mi
Schools provided by the listing agent
- Elementary: Quest
- Middle: DeLaura
- High: Viera
Source: Space Coast AOR. This data may not be complete. We recommend contacting the local school district to confirm school assignments for this home.
Get a cash offer in 3 minutes
Find out how much your home could sell for in as little as 3 minutes with a no-obligation cash offer.
Estimated market value
$530,600
Get a cash offer in 3 minutes
Find out how much your home could sell for in as little as 3 minutes with a no-obligation cash offer.
Estimated market value
$530,600
- Florida
- Brevard County
- Melbourne
- 32940
- 623 Autumn Glen Dr
Nearby cities
Nearby neighborhoods
Nearby zip codes
Other Melbourne Topics
