This condo is smart home equipped, featuring Alexa integration, smart light switches throughout, and a smart thermostat, giving you effortless control over lighting, temperature, and more with just your voice or smartphone! Try it out at your showing!
Welcome to 623 Bainbridge Dr, where modern convenience meets low-maintenance living! This 3-bedroom, 1.5-bathroom condo is nestled in the sought-after Hickory Hills community and is packed with features to make your life easier and more comfortable. Step inside and be greeted by a bright, open floor plan featuring newer laminate flooring, abundant natural light, and a spacious living and dining area with sliding glass doors leading to your private, fenced patio, perfect for morning coffee or evening relaxation. The kitchen is well-equipped with ample cabinet and counter space, recessed lighting, and all appliances included. Upstairs, you'll find two well-sized bedrooms, a full bathroom, and a primary suite complete with a walk-in closet and direct access to the bathroom. Need more space? The partially finished basement offers a versatile recreation room with a wet bar, making it an ideal spot for entertaining. The large utility room includes a washer and dryer, plus additional storage space. Winter months are a breeze with your detached 1-car garage, keeping your vehicle protected from snow and ice. And when summer rolls around, you'll love the community clubhouse and heated in-ground pool! The HOA covers lawn care, snow removal, water, and sewer, giving you true maintenance-free living. Located just minutes from MSU campus, downtown Lansing, and scenic parks and trails, this well-maintained smart home is ready for you to move right in. Don't miss out, schedule your private showing today!
Sold for $205,000
$205,000
623 Bainbridge Dr, East Lansing, MI 48823
3beds
1,811sqft
Condominium
Built in 1972
-- sqft lot
$218,700 Zestimate®
$113/sqft
$2,015 Estimated rent
Home value
$218,700
$195,000 - $245,000
$2,015/mo
Zestimate® history
Owner options
List your home for rent
$2,015/mo
Rent Zestimate®
Find your next renter with Zillow Rental Manager. Plus, with online applications, you can quickly screen prospective tenants – for free.
$2,015/mo
Rent Zestimate®
Refinance and save
$1,974/mo
Est. payment
Refinancing to a lower rate could help reduce your monthly payments and save thousands over the life of the loan.
$1,974/mo
Est. payment
Explore your selling options
Work with a Zillow partner agent
Leverage their expertise and Zillow's premium Showcase listings to get your home seen by more buyers.
Get startedList with your own agent
Get your home in front of millions of buyers by listing it on Zillow.
Learn how to do itSell it yourself
Take full control of how buyers see your home on Zillow by listing For Sale by Owner (FSBO).
List your homeWhat's special
Partially finished basementHeated in-ground poolWell-sized bedroomsVersatile recreation roomAbundant natural lightSmart light switchesAlexa integration
Zillow last checked:
Listing updated:
Listed by:
Jeff Burke 517-204-3311,
Keller Williams Realty Lansing
Bought with:
Kara Grossman, 6506046389
Keller Williams Realty Lansing
Source: Greater Lansing AOR,MLS#: 285738
Facts & features
Interior
Bedrooms & bathrooms
- Bedrooms: 3
- Bathrooms: 2
- Full bathrooms: 1
- 1/2 bathrooms: 1
Primary bedroom
- Level: Second
- Area: 161.24 Square Feet
- Dimensions: 13.9 x 11.6
Bedroom 2
- Level: Second
- Area: 131.08 Square Feet
- Dimensions: 11.3 x 11.6
Bedroom 3
- Level: Second
- Area: 117.42 Square Feet
- Dimensions: 10.3 x 11.4
Basement
- Level: Basement
- Area: 308.2 Square Feet
- Dimensions: 26.8 x 11.5
Dining room
- Level: First
- Area: 117.3 Square Feet
- Dimensions: 10.2 x 11.5
Kitchen
- Level: First
- Area: 136 Square Feet
- Dimensions: 17 x 8
Living room
- Level: First
- Area: 236.34 Square Feet
- Dimensions: 20.2 x 11.7
Utility room
- Level: Basement
- Area: 210.6 Square Feet
- Dimensions: 27 x 7.8
Heating
- Forced Air, Natural Gas
Cooling
- Central Air
Appliances
- Included: Disposal, Microwave, Water Heater, Washer, Refrigerator, Range, Oven, Dryer, Dishwasher
- Laundry: In Basement
Features
- Chandelier, Entrance Foyer, Pantry, Recessed Lighting, Walk-In Closet(s), Wet Bar
- Flooring: Carpet, Laminate, Tile
- Basement: Full,Partially Finished
- Has fireplace: No
Interior area
- Total structure area: 1,984
- Total interior livable area: 1,811 sqft
- Finished area above ground: 1,363
- Finished area below ground: 448
Property
Parking
- Parking features: Detached, Garage Door Opener, Garage Faces Front, Parking Lot, Paved
Features
- Levels: Two
- Stories: 2
- Patio & porch: Front Porch, Patio
- Exterior features: Lighting, Private Entrance, Rain Gutters
- Pool features: Association, Heated, In Ground
- Fencing: Back Yard,Fenced,Gate,Vinyl
- Has view: Yes
- View description: Neighborhood
Lot
- Features: Back Yard, Few Trees, Landscaped, Corner Lot
Details
- Foundation area: 621
- Parcel number: 33200112214130
- Zoning description: Zoning
- Other equipment: Dehumidifier, Other
Construction
Type & style
- Home type: Condo
- Property subtype: Condominium
Materials
- Vinyl Siding
- Roof: Shingle
Condition
- Year built: 1972
Utilities & green energy
- Sewer: Public Sewer
- Water: Public
- Utilities for property: Water Connected, Sewer Connected, Natural Gas Connected, Electricity Connected
Community & HOA
Community
- Features: Curbs, Sidewalks, Street Lights
- Subdivision: Hickory Hill
HOA
- Has HOA: Yes
- Amenities included: Clubhouse, Maintenance Grounds, Maintenance Structure, Parking, Pool, Trash, Water
- Services included: Water, Snow Removal, Sewer, Maintenance Grounds, Maintenance Structure
- HOA fee: $450 monthly
- HOA name: Hickory Hill Condo Owners Association
Location
- Region: East Lansing
Financial & listing details
- Price per square foot: $113/sqft
- Tax assessed value: $87,100
- Annual tax amount: $5,918
- Date on market: 1/15/2025
- Listing terms: VA Loan,Cash,Conventional,FHA,MSHDA
- Road surface type: Paved
Price history
| Date | Event | Price |
|---|---|---|
| 4/2/2025 | Sold | $205,000-4.6%$113/sqft |
Source:  Greater Lansing AOR #285738 Report a problem Greater Lansing AOR #285738 Report a problem | ||
| 3/24/2025 | Contingent | $214,900$119/sqft |
Source: Greater Lansing AOR #285738 Report a problem | ||
| 3/7/2025 | Price change | $214,900-2.3%$119/sqft |
Source: Greater Lansing AOR #285738 Report a problem | ||
| 1/15/2025 | Listed for sale | $219,900+18.9%$121/sqft |
Source: Greater Lansing AOR #285738 Report a problem | ||
| 6/17/2022 | Sold | $185,000+15.7%$102/sqft |
Source: Public Record Report a problem | ||
| 5/17/2022 | Pending sale | $159,900$88/sqft |
Source:  Realcomp II #2220026260 Report a problem Realcomp II #2220026260 Report a problem | ||
| 5/13/2022 | Listed for sale | $159,900+48.7%$88/sqft |
Source: Realcomp II #2220026260 Report a problem | ||
| 5/13/2019 | Sold | $107,500+16.2%$59/sqft |
Source: Public Record Report a problem | ||
| 6/29/2015 | Sold | $92,500-5.5%$51/sqft |
Source: Public Record Report a problem | ||
| 2/18/2015 | Listed for sale | $97,900+39.9%$54/sqft |
Source: Keller Williams Realty Report a problem | ||
| 6/5/2012 | Sold | $70,000-6.5%$39/sqft |
Source: Public Record Report a problem | ||
| 3/21/2012 | Listed for sale | $74,900$41/sqft |
Source: RE/MAX Real Estate Pros #34938 Report a problem | ||
| 1/31/2012 | Listing removed | $74,900$41/sqft |
Source: Coldwell Banker Hubbell BriarWood #30531 Report a problem | ||
| 10/5/2011 | Price change | $74,900-11.8%$41/sqft |
Source: Coldwell Banker Hubbell BriarWood #30531 Report a problem | ||
| 7/13/2011 | Price change | $84,900-10.5%$47/sqft |
Source: Listhub #23334 Report a problem | ||
| 5/26/2011 | Listed for sale | $94,900-15.9%$52/sqft |
Source: Listhub #23334 Report a problem | ||
| 1/5/2011 | Listing removed | $112,900$62/sqft |
Source: Assist2Sell Buyers & Sellers Realty #196972 Report a problem | ||
| 6/12/2010 | Listed for sale | $112,900$62/sqft |
Source: Assist2Sell Buyers & Sellers Realty #196972 Report a problem | ||
Public tax history
| Year | Property taxes | Tax assessment |
|---|---|---|
| 2025 | $5,860 +6.6% | $87,100 +3.4% |
| 2024 | $5,500 | $84,200 +11.2% |
| 2023 | -- | $75,700 +12.3% |
| 2022 | -- | $67,400 +2.4% |
| 2021 | -- | $65,800 +7.5% |
| 2020 | -- | $61,200 +5.7% |
| 2019 | $3,825 | $57,900 +4.1% |
| 2018 | $3,825 | $55,600 +3.2% |
| 2017 | -- | $53,900 +12.1% |
| 2016 | -- | $48,100 +0.6% |
| 2015 | -- | $47,800 +7.2% |
| 2014 | -- | $44,600 +3.2% |
| 2013 | -- | $43,200 -2.5% |
| 2012 | -- | $44,300 -20% |
| 2011 | -- | $55,400 -1.4% |
| 2010 | -- | $56,200 -2.3% |
| 2009 | -- | $57,500 -4% |
| 2008 | -- | $59,900 -5.1% |
| 2007 | -- | $63,100 +1.8% |
| 2006 | -- | $62,000 +10.3% |
| 2005 | -- | $56,200 +6% |
| 2004 | -- | $53,000 +6% |
| 2003 | -- | $50,000 +5% |
| 2002 | -- | $47,600 +3.9% |
| 2001 | -- | $45,800 +5% |
| 2000 | -- | $43,600 |
Find assessor info on the county website
Neighborhood: 48823
Nearby homes
- $70,8002 bd1 ba1k sqft621 Bainbridge Dr, East Lansing, MI 48823Off Market
- $145,0003 bd2 ba1.3k sqft619 Bainbridge Dr #28, East Lansing, MI 48823Sold

- $145,0003 bd1 ba1.2k sqft619 Bainbridge Dr, East Lansing, MI 48823Sold
- $203,4003 bd2 ba1.3k sqft617 Bainbridge Dr, East Lansing, MI 48823Off Market
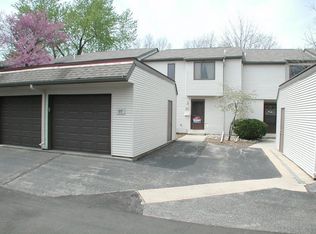
- $73,1002 bd2 ba1k sqft615 Bainbridge Dr, East Lansing, MI 48823Off Market
- $199,0003 bd2 ba1.3k sqft613 Bainbridge Dr, East Lansing, MI 48823Off Market
- $193,4003 bd1 ba1.3k sqft1436 Roxburgh Ave, East Lansing, MI 48823Off Market
- $200,8003 bd2 ba1.3k sqft1434 Roxburgh Ave, East Lansing, MI 48823Off Market
Nearby schools
GreatSchools rating
- 7/10Robert L Green ElementaryGrades: PK-5Distance: 0.5 mi
- 7/10MacDonald Middle SchoolGrades: 6-8Distance: 1.7 mi
- 9/10East Lansing High SchoolGrades: 9-12Distance: 0.8 mi
Schools provided by the listing agent
- High: East Lansing
- District: East Lansing
Source: Greater Lansing AOR. This data may not be complete. We recommend contacting the local school district to confirm school assignments for this home.
Get a cash offer in 3 minutes
Find out how much your home could sell for in as little as 3 minutes with a no-obligation cash offer.
Estimated market value
$218,700
Get a cash offer in 3 minutes
Find out how much your home could sell for in as little as 3 minutes with a no-obligation cash offer.
Estimated market value
$218,700
- Michigan
- Ingham County
- East Lansing
- 48823
- 623 Bainbridge Dr
Nearby cities
Nearby neighborhoods
Nearby zip codes
Other East Lansing Topics
