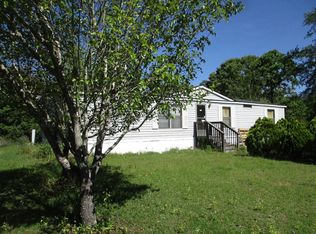
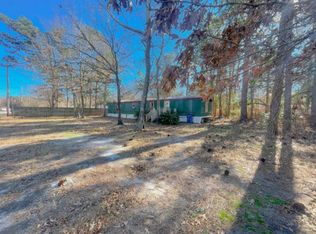
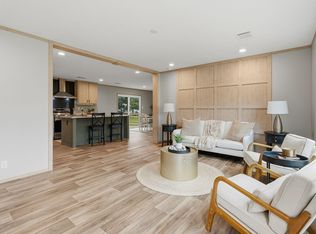
Welcome to 623 Barn Road in Bonneau, a beautifully updated 4-bedroom, 2-bath home offering the perfect blend of modern comfort and laid-back Lowcountry living. Situated on a spacious 0.45-acre lot with no HOA, this property provides the freedom and flexibility to park your boat, RV, trailer, or other recreational vehicles with ease. Inside, you'll find approximately 1,800 sqft of thoughtfully designed living space featuring an open-concept layout, updated finishes, and a large family room anchored by a cozy wood-burning fireplace. The spacious kitchen flows seamlessly into the dining and living areas, creating an ideal setting for everyday living and entertaining. Four generously sized bedrooms provide plenty of space for family, guests, or a home office.Step outside to enjoy the detached garage/workshop, perfect for hobbies, storage, or additional workspace. For the boating enthusiast, the home is just minutes from beautiful Lake Moultrie, with easy access to two nearby public boat ramps. Bonneau Beach also offers walking trails, fishing, swimming, and breathtaking sunsets over the water. And catch a bite at their infamous Watermark Restaurant overlooking the Lake. Whether you're searching for a primary residence, a weekend getaway, or a home that offers room to spread out without restrictive HOA regulations, this is a must-see. Experience the best of peaceful country living with outdoor recreation just around the corner.
Active
$250,000
623 Barn Rd, Bonneau, SC 29431
4beds
1,800sqft
Mobile Home
Built in 1999
0.45 Acres Lot
$243,700 Zestimate®
$139/sqft
$-- HOA
What's special
Updated finishesOpen-concept layoutFour generously sized bedrooms
- 66 days
- 448
- 26
Likely to sell faster than
Zillow last checked:
Listing updated:
Listed by:
AgentOwned Realty Preferred Group 843-884-7300
Source: CTMLS,MLS#: 26019426
Facts & features
Interior
Bedrooms & bathrooms
- Bedrooms: 4
- Bathrooms: 2
- Full bathrooms: 2
Rooms
- Room types: Family Room, Utility Room, Eat-In-Kitchen, Family, Foyer, Laundry, Utility
Heating
- Electric
Cooling
- Central Air
Appliances
- Laundry: Electric Dryer Hookup, Laundry Room
Features
- Walk-In Closet(s), Ceiling Fan(s), Eat-in Kitchen, Entrance Foyer
- Flooring: Carpet, Ceramic Tile, Laminate, Luxury Vinyl
- Windows: Window Treatments
- Number of fireplaces: 1
- Fireplace features: Living Room, One, Wood Burning
Interior area
- Total structure area: 1,800
- Total interior livable area: 1,800 sqft
Property
Parking
- Total spaces: 1
- Parking features: Carport, Off Street
- Carport spaces: 1
Features
- Levels: One
- Stories: 1
Lot
- Size: 0.45 Acres
- Features: 0 - .5 Acre, Level
Details
- Additional structures: Shed(s), Workshop
- Parcel number: 0560000028
Construction
Type & style
- Home type: MobileManufactured
- Property subtype: Mobile Home
Materials
- Vinyl Siding
- Foundation: Crawl Space
- Roof: Asphalt
Condition
- New construction: No
- Year built: 1999
Utilities & green energy
- Sewer: Septic Tank
- Water: Public
- Utilities for property: BCW & SA, Santee Cooper
Community & HOA
Community
- Features: Boat Ramp, Walk/Jog Trails
- Subdivision: Bonneau Estates
Location
- Region: Bonneau
Financial & listing details
- Price per square foot: $139/sqft
- Tax assessed value: $324,800
- Annual tax amount: $2,602
- Date on market: 7/7/2026
- Listing terms: Cash,Conventional,Other,VA Loan
- Body type: Double Wide
Estimated market value
$243,700
$232,000 - $256,000
Not available
Price history
| Date | Event | Price |
|---|---|---|
| 7/7/2026 | Listed for sale | $250,000+0.4%$139/sqft |
Source:  CTMLS #26019426 Report a problem CTMLS #26019426 Report a problem | ||
| 4/18/2026 | Listing removed | $249,000$138/sqft |
Source: CTMLS #25028907 Report a problem | ||
| 2/18/2026 | Price change | $249,000-4.2%$138/sqft |
Source: CTMLS #25028907 Report a problem | ||
| 1/19/2026 | Price change | $259,900-2.5%$144/sqft |
Source: CTMLS #25028907 Report a problem | ||
| 10/27/2025 | Listed for sale | $266,600+75.4%$148/sqft |
Source: CTMLS #25028907 Report a problem | ||
| 11/10/2020 | Sold | $152,000$84/sqft |
Source: Public Record Report a problem | ||
Public tax history
| Year | Property taxes | Tax assessment |
|---|---|---|
| 2024 | $2,602 +8.8% | $10,040 +15% |
| 2023 | $2,391 -4.5% | $8,730 |
| 2022 | $2,505 +4.8% | $8,730 +111.9% |
| 2021 | $2,389 +27.9% | $4,120 -33.3% |
| 2020 | $1,868 +197.3% | $6,180 +78.6% |
| 2018 | $628 | $3,460 -0.2% |
| 2017 | $628 +768.2% | $3,468 +368.6% |
| 2016 | $72 | $740 |
| 2015 | $72 | $740 |
| 2014 | $72 | $740 |
Find assessor info on the county website
Monthly payment
Climate risks
Neighborhood: 29431
Nearby schools
Schools provided by the listing agent
- Elementary: Bonner
- Middle: Macedonia
- High: Timberland
Source: CTMLS. This data may not be complete. We recommend contacting the local school district to confirm school assignments for this home.
Similar homes
- $289,0003 bd3 ba1.5k sqft302 Butter Rd, Bonneau, SC 29431For Sale
 MLS ID #26021289, Kandi Mangual. CTMLS
 - $250,0003 bd2 ba978 sqft200 Hilltop Dr, Bonneau, SC 29431For Sale
 MLS ID #25028293, Michael Fox. CTMLS
 - $300,0004 bd2 ba1.5k sqft721 General Moultrie Dr, Bonneau, SC 29431New Construction
 MLS ID #26024535, Kameron Wray. CTMLS
 - $239,0003 bd2 ba1.2k sqft1145 Mandella Rd, Bonneau, SC 29431New Construction
 MLS ID #26024055, Molly Powell. CTMLS
 - $299,9003 bd2 ba2.1k sqft1289 Long Acre Dr, Bonneau, SC 29431For SaleMLS ID #26023960, Robin Caudill. CTMLS
- $298,5004 bd2 ba1.9k sqft1151 Mandella Rd, Bonneau, SC 29431New ConstructionMLS ID #26014397, Nicole Barnette. CTMLS
- $275,0003 bd2 ba1.7k sqft113 Ripple Ave, Moncks Corner, SC 29461For SaleMLS ID #26022869, Kristen Conley. CTMLS
- $249,0003 bd2 ba1.6k sqft1093 Tobacco Rd, Saint Stephen, SC 29479For SaleMLS ID #26009703, Patrick Morris. CTMLS
- $237,0003 bd2 ba1.1k sqft956 Tiger Loop, Saint Stephen, SC 29479For SaleMLS ID #26019770, Evelyn Cheney. CTMLS
- $215,0003 bd2 ba1.6k sqft108 Water Way, Moncks Corner, SC 29461For SaleMLS ID #26018716, Kandi Mangual. CTMLS
- $255,0003 bd1 ba1.2k sqft204 Palmetto St, Moncks Corner, SC 29461For SaleMLS ID #26025323, Nicole Barnette. CTMLS
- $258,5003 bd2 ba1.6k sqft324 Bedford Rd, Cross, SC 29436For SaleMLS ID #26009619, Jacqui Swain. CTMLS
- $300,0003 bd2 ba1.6k sqft295 County Line Rd, Cross, SC 29436For SaleMLS ID #26024336, Nick Streets. CTMLS
- $280,7004 bd2 ba2.1k sqft1051 Cooper Store Rd, Moncks Corner, SC 29461For SaleMLS ID #25014084, Kandi Mangual. CTMLS
- $304,2504 bd2 ba2k sqft964 Tiger Loop, Saint Stephen, SC 29479For SaleMLS ID #26006269, Hailey Kislinger. CTMLS
- $275,0003 bd2 ba1.1k sqft1085 Homestead Rd, Saint Stephen, SC 29479For SaleMLS ID #26022062, Jennifer Lusk. CTMLS
- $279,0003 bd2 ba1.6k sqft424 Pecan Pond Trl, Saint Stephen, SC 29479New ConstructionMLS ID #26021433, Kandi Mangual. CTMLS
- $217,9003 bd2 ba1.6k sqft1105 County Line Rd, Cross, SC 29436For SaleMLS ID #26014518, Jana Bantz. CTMLS
- $220,0003 bd2 ba1.1k sqft201 Gardeners Walk, Cross, SC 29436For SaleMLS ID #26006993, Elizabeth Baker. CTMLS
- $310,0003 bd2 ba1.4k sqft1104 Longpoint Rd, Cross, SC 29436For SaleMLS ID #26018749, Michelle Driggers. CTMLS
