Skip main navigation
Closed
  • $698,200

    623 Batchelor Dr, Blacksburg, SC 29702

    3beds
    3,943sqft
    Single Family Residence
    Built in 1995
    13.96 Acres Lot
    $698,200 Zestimate®
    $177/sqft
    $2,639 Estimated rent

    Home value

    $698,200

    $628,000 - $782,000

    $2,639/mo

    Zestimate® history
    Loading
    Loading...

    Owner options

    List your home for rent

    $2,639/mo

    Rent Zestimate®

    Find your next renter with Zillow Rental Manager. Plus, with online applications, you can quickly screen prospective tenants – for free.

    Learn more

    $2,639/mo

    Rent Zestimate®

    Refinance and save

    $3,208/mo

    Est. payment

    Refinancing to a lower rate could help reduce your monthly payments and save thousands over the life of the loan.

    See today's rates

    $3,208/mo

    Est. payment

    Explore your selling options

    Work with a Zillow partner agent

    Leverage their expertise and Zillow's premium Showcase listings to get your home seen by more buyers.

    Get started

    List with your own agent

    Get your home in front of millions of buyers by listing it on Zillow.

    Learn how to do it

    Sell it yourself

    Take full control of how buyers see your home on Zillow by listing For Sale by Owner (FSBO).

    List your home

    What's special

    Gas fireplaceMountain viewsLiving spaceCustom build architectureVaulted ceilingsBuilt insGorgeous hills

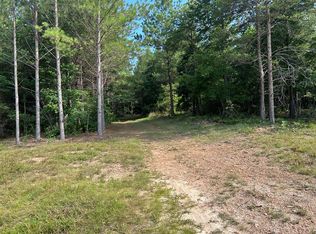
    Imagine tossing another log on the firepit at your cozy log cabin, tucked away, gorgeous hills on a serene and private 13 plus acre lot. This home is truly made for both entertaining & everyday living. Custom Build Architecture with stunning, durable oak woodwork, cabinets, & floors that only get better with time! Open plan, vaulted ceilings, built ins, enormous storage, dominate breakfast bar, gas fireplace & more. Work from the home office, which boasts of wildlife views & natural light. Walk outside on the extended terrace with captivating sunsets and mountain views. A private, quiet oasis that feels far removed from the hustle & bustle! Second living quarters has a kitchen, additional laundry facility, living space, PERFECT for a mother in law suite, Nanny, apartment. Two additional storage buildings on the property, barn, pond, pasture. Located between Greenville & Charlotte. Easy access to I-85 Charlotte Douglas Airport under 1 hour. Gaffney, Spartanburg has restaurants & medical

    This property is off market, which means it's not currently listed for sale or rent on Zillow. This may be different from what's available on other websites or public sources.

    Zillow last checked:

    Listing updated:

    Listing Provided by:

    Sharon Martin Sharon.Martin@KW.com,

    Keller Williams Ballantyne Area

    Bought with:

    Chelsea Desourdy

    Keller Williams Connected

    Source: Canopy MLS as distributed by MLS GRID,MLS#: 4018226MLS Logo

    Facts & features

    Interior

    Bedrooms & bathrooms
    • Bedrooms: 3
    • Bathrooms: 5
    • Full bathrooms: 5
    • Main level bedrooms: 3
    Primary bedroom
    • Features: Built-in Features, Walk-In Closet(s)
    • Level: Main
    Bedroom s
    • Level: Main
    Bathroom full
    • Level: Main
    Bathroom full
    • Level: Lower
    Bathroom full
    • Level: Upper
    Other
    • Level: Lower
    Other
    • Features: Open Floorplan, Storage
    • Level: Lower
    Bonus room
    • Level: Upper
    Dining room
    • Level: Main
    Great room
    • Features: Open Floorplan
    • Level: Main
    Kitchen
    • Features: Breakfast Bar
    • Level: Main
    Laundry
    • Level: Main
    Laundry
    • Level: Lower
    Office
    • Level: Main
    Heating
    • Central, Electric
    Cooling
    • Attic Fan, Ceiling Fan(s), Central Air, Electric, Zoned
    Appliances
    • Included: Dishwasher, Electric Cooktop, Electric Oven, Electric Water Heater, Microwave, Refrigerator, Tankless Water Heater, Washer/Dryer
    • Laundry: Lower Level, Main Level, Multiple Locations
    Features
    • Breakfast Bar, Built-in Features, Soaking Tub, Open Floorplan, Storage, Vaulted Ceiling(s)(s), Walk-In Closet(s)
    • Flooring: Tile, Hardwood, Wood
    • Basement: Apartment,Basement Garage Door,Basement Shop,Finished,Storage Space
    • Fireplace features: Gas, Gas Log, Great Room, Propane
    Interior area
    • Total structure area: 3,943
    • Total interior livable area: 3,943 sqft
    • Finished area above ground: 3,943
    • Finished area below ground: 0

    Property

    Parking
    • Total spaces: 6
    • Parking features: Attached Carport, Driveway, Attached Garage, Detached Garage, Garage Faces Side, Garage Shop, Tandem, Garage on Main Level
    • Attached garage spaces: 3
    • Carport spaces: 2
    • Covered spaces: 6
    • Has uncovered spaces: Yes
    • Details: There is a tandem garage attached (681sqft) to home, there are covered carports (592sqft & 533sqft) on both sides of the lower level of home, 2 detached spaces could be utilized as garages (973sqft & 835sqft). Plenty of parking in WIDE angle driveway
    Features
    • Levels: Three Or More
    • Stories: 3
    • Patio & porch: Balcony, Covered, Deck
    • Exterior features: Storage, Other - See Remarks
    • Fencing: Fenced
    • Has view: Yes
    • View description: Long Range, Mountain(s)
    • Waterfront features: Pond, Creek/Stream
    Lot
    • Size: 13.96 Acres
    • Features: Cleared, Pasture, Pond(s), Private, Sloped, Wooded, Views
    Details
    • Additional structures: Barn(s), Outbuilding, Workshop
    • Additional parcels included: 176-00-00-009.008
    • Parcel number: 1760000009.006
    • Zoning: RES
    • Special conditions: Standard
    • Other equipment: Generator, Generator Hookup
    • Horse amenities: Barn, Pasture

    Construction

    Type & style
    • Home type: SingleFamily
    • Architectural style: Cabin
    • Property subtype: Single Family Residence
    Materials
    • Log
    • Foundation: Pillar/Post/Pier
    • Roof: Shingle
    Condition
    • New construction: No
    • Year built: 1995

    Utilities & green energy

    • Sewer: Septic Installed
    • Water: County Water
    • Utilities for property: Cable Available, Electricity Connected, Propane, Satellite Internet Available

    Community & neighborhood

    Security
    • Security features: Security System
    Location
    • Region: Blacksburg
    • Subdivision: None

    Other

    Other facts
    • Listing terms: Cash,Conventional
    • Road surface type: Concrete, Paved

    Price history

    DateEventPrice
    7/5/2023Sold$640,000-1.5%$162/sqft
    Source: Canopy MLS as distributed by MLS GRID #4018226 Report a problem
    5/18/2023Price change$650,000-3.7%$165/sqft
    Source: Canopy MLS as distributed by MLS GRID #CAR4018226 Report a problem
    4/12/2023Listed for sale$675,000$171/sqft
    Source: Canopy MLS as distributed by MLS GRID #CAR4018226 Report a problem

    Public tax history

    YearProperty taxesTax assessment
    2024$2,101 +129.1%$18,650 +21.3%
    2023$917 +4.2%$15,370 +87.9%
    2022$880 $8,180 +13.3%
    2021-- $7,220
    2020-- $7,220
    2019-- $7,220 -33.3%
    2018-- $10,820 +8.4%
    2017$533 $9,980
    2016$533 $9,980
    2015$533 $9,980
    2014$533 $9,980
    2013$533 $9,980 -6.9%
    2011-- $10,720 +124.3%
    2010-- $4,780
    2009-- $4,780

    Find assessor info on the county website

    Neighborhood: 29702

    Nearby schools

    GreatSchools rating
    Schools provided by the listing agent
    • Elementary: Blacksburg
    • Middle: Blacksburg
    • High: Blacksburg

    Source: Canopy MLS as distributed by MLS GRID. This data may not be complete. We recommend contacting the local school district to confirm school assignments for this home.

    Get a cash offer in 3 minutes
    Find out how much your home could sell for in as little as 3 minutes with a no-obligation cash offer.
    Estimated market value
    $698,200
    Get a cash offer in 3 minutes
    Find out how much your home could sell for in as little as 3 minutes with a no-obligation cash offer.
    Estimated market value
    $698,200