Stunning 3-bedroom, 2-bathroom home with an open floor plan, with 1321 square feet of meticulously designed living space. As you step inside, prepare to be impressed by the seamless blend of sophistication and coastal charm. The heart of this home is the newly renovated kitchen - a chef's dream come true. Featuring a beautiful center island with luxurious quartz countertops and shiplap detail, perfect for food prep or hosting a large group. The dining room is anchored by a charming bay window. Relax in the spacious living room, boasting a custom-built entertainment center that frames the cozy wood burning fireplace with shiplap details, built-in shelving, and tons of storage. Whether you're hosting a movie night with loved ones or simply unwinding after a long day, this inviting space sets the perfect tone for relaxation and enjoyment. The sleek LVP flooring throughout the main living area adds a touch of contemporary flair while ensuring easy maintenance and durability for years to come. The spacious master suite includes a private bath, convenient vanity and walk in closet. A secondary bedroom offers french doors to the new deck providing the perfect spot to sip a refreshing drink and soak in the tranquil, private surroundings. This room would work well as a home office or even a home gym too. The third bedroom is large and offers an abundance of closet space. Step outside into your own private oasis, where a large, fenced yard awaits. Ideal for both four-legged friends and outdoor entertaining, it offers ample space for recreation and leisure. There is a storage shed that's perfect for keeping yard equipment and beach chairs! Low HOA and quiet street, just minutes to shopping at Mayfaire and Wrightsville Beach!
Sold for $343,000
$343,000
623 Bay Blossom Drive, Wilmington, NC 28411
3beds
1,321sqft
Single Family Residence
Built in 1993
0.26 Acres Lot
$359,900 Zestimate®
$260/sqft
$2,212 Estimated rent
Home value
$359,900
$342,000 - $378,000
$2,212/mo
Zestimate® history
Owner options
List your home for rent
$2,212/mo
Rent Zestimate®
Find your next renter with Zillow Rental Manager. Plus, with online applications, you can quickly screen prospective tenants – for free.
$2,212/mo
Rent Zestimate®
Refinance and save
$2,017/mo
Est. payment
Refinancing to a lower rate could help reduce your monthly payments and save thousands over the life of the loan.
$2,017/mo
Est. payment
Explore your selling options
Work with a Zillow partner agent
Leverage their expertise and Zillow's premium Showcase listings to get your home seen by more buyers.
Get startedList with your own agent
Get your home in front of millions of buyers by listing it on Zillow.
Learn how to do itSell it yourself
Take full control of how buyers see your home on Zillow by listing For Sale by Owner (FSBO).
List your homeWhat's special
Beach chairsYard equipmentCozy wood burning fireplaceNew deckPrivate oasisCoastal charmSpacious master suite
Zillow last checked:
Listing updated:
Listed by:
Wendy G Thompson 910-508-8376,
Keller Williams Innovate-Wilmington
Bought with:
Gail R Bailey, 153036
Intracoastal Realty Corp
Source: Hive MLS,MLS#: 100425103 Originating MLS: Cape Fear Realtors MLS, Inc.
Originating MLS: Cape Fear Realtors MLS, Inc.Facts & features
Interior
Bedrooms & bathrooms
- Bedrooms: 3
- Bathrooms: 2
- Full bathrooms: 2
Rooms
- Room types: Master Bedroom, Bedroom 2, Bedroom 3, Living Room, Dining Room, Kitchen
Primary bedroom
- Dimensions: 15 x 12.8
Bedroom 2
- Dimensions: 12.9 x 13.2
Bedroom 3
- Dimensions: 11.4 x 10.1
Dining room
- Dimensions: 12 x 8
Kitchen
- Dimensions: 16.3 x 10
Living room
- Dimensions: 16.1 x 12.8
Heating
- Forced Air, Heat Pump, Electric
Cooling
- Central Air
Appliances
- Included: Electric Oven, Refrigerator, Disposal, Dishwasher
- Laundry: Laundry Closet
Features
- Master Downstairs, Walk-in Closet(s), Vaulted Ceiling(s), Solid Surface, Kitchen Island, Ceiling Fan(s), Pantry, Blinds/Shades, Walk-In Closet(s)
- Flooring: Carpet, LVT/LVP, Tile
- Doors: Storm Door(s)
- Basement: None
- Attic: Access Only
Interior area
- Total structure area: 1,321
- Total interior livable area: 1,321 sqft
Property
Parking
- Parking features: None, Off Street, Paved
Accessibility
- Accessibility features: None
Features
- Levels: One
- Stories: 1
- Patio & porch: Covered, Deck, Porch
- Exterior features: Storm Doors
- Fencing: Wood
Lot
- Size: 0.26 Acres
- Dimensions: 57 x 162 x 17 x 79 x 138
Details
- Additional structures: Shed(s)
- Parcel number: R04307002014000
- Zoning: R-15
- Special conditions: Standard
Construction
Type & style
- Home type: SingleFamily
- Architectural style: Patio
- Property subtype: Single Family Residence
Materials
- Vinyl Siding
- Foundation: Slab
- Roof: Architectural Shingle
Condition
- New construction: No
- Year built: 1993
Utilities & green energy
- Sewer: Public Sewer
- Water: Public
- Utilities for property: Sewer Available, Water Available
Community & HOA
Community
- Security: Smoke Detector(s)
- Subdivision: Meadowbrook
HOA
- Has HOA: Yes
- Amenities included: None
- HOA fee: $245 monthly
- HOA name: Meadowbrook POA
- HOA phone: 888-600-5044
Location
- Region: Wilmington
Financial & listing details
- Price per square foot: $260/sqft
- Tax assessed value: $208,100
- Annual tax amount: $1,087
- Date on market: 10/3/2025
- Cumulative days on market: 14 days
- Listing agreement: Exclusive Right To Sell
- Listing terms: Cash,Conventional,FHA,USDA Loan,VA Loan
- Road surface type: Paved
Price history
| Date | Event | Price |
|---|---|---|
| 3/20/2024 | Sold | $343,000-2%$260/sqft |
Source:  Hive MLS #100425103 Report a problem Hive MLS #100425103 Report a problem | ||
| 3/2/2024 | Pending sale | $350,000$265/sqft |
Source: Hive MLS #100425103 Report a problem | ||
| 3/1/2024 | Price change | $350,000-2.8%$265/sqft |
Source: Hive MLS #100425103 Report a problem | ||
| 2/18/2024 | Price change | $360,000+2.9%$273/sqft |
Source: Hive MLS #100425103 Report a problem | ||
| 2/3/2024 | Pending sale | $350,000$265/sqft |
Source: Hive MLS #100425103 Report a problem | ||
| 2/1/2024 | Listed for sale | $350,000+91.3%$265/sqft |
Source: Hive MLS #100425103 Report a problem | ||
| 7/27/2008 | Listing removed | $182,999$139/sqft |
Source: Visual Tour #402739 Report a problem | ||
| 2/19/2008 | Listed for sale | $182,999+51.2%$139/sqft |
Source: Visual Tour #402739 Report a problem | ||
| 4/12/2005 | Sold | $121,000$92/sqft |
Source: Public Record Report a problem | ||
Public tax history
| Year | Property taxes | Tax assessment |
|---|---|---|
| 2025 | $1,290 +11.1% | $321,400 +54.4% |
| 2024 | $1,161 +0.5% | $208,100 |
| 2023 | $1,155 -0.9% | $208,100 |
| 2022 | $1,166 +1.2% | $208,100 |
| 2021 | $1,151 +19.4% | $208,100 +36.5% |
| 2020 | $964 | $152,400 |
| 2019 | $964 | $152,400 |
| 2018 | $964 | $152,400 |
| 2017 | $964 +1.5% | $152,400 +11.2% |
| 2016 | $949 +7.6% | $137,000 |
| 2015 | $882 +1.7% | $137,000 |
| 2014 | $867 | $137,000 |
| 2013 | -- | $137,000 |
| 2012 | -- | $137,000 -19.1% |
| 2011 | -- | $169,419 |
| 2010 | -- | $169,419 |
| 2009 | -- | -- |
| 2008 | -- | -- |
| 2007 | -- | -- |
| 2005 | -- | $108,507 |
| 2004 | -- | $108,507 |
| 2003 | -- | $108,507 |
| 2002 | -- | $108,507 |
| 2001 | -- | $108,507 |
| 2000 | -- | $108,507 |
Find assessor info on the county website
Neighborhood: Murraysville
Nearby homes
- $334,7003 bd2 ba1.4k sqft621 Bay Blossom Dr, Wilmington, NC 28411Off Market
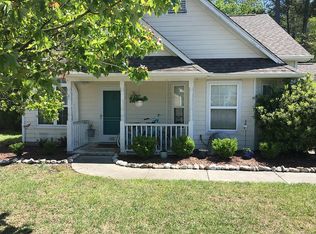
- $328,5003 bd2 ba1.3k sqft629 Bay Blossom Dr, Wilmington, NC 28411Off Market
- $354,0003 bd2 ba1.2k sqft619 Bay Blossom Dr, Wilmington, NC 28411Sold
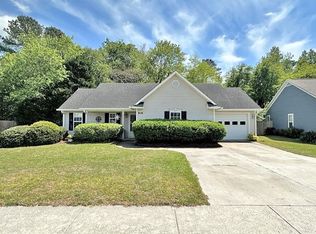
- $334,3003 bd2 ba1.2k sqft633 Bay Blossom Dr, Wilmington, NC 28411Off Market
- $328,0003 bd2 ba1.3k sqft616 Bay Blossom Dr, Wilmington, NC 28411Off Market
- $345,9003 bd2 ba1.4k sqft632 Bay Blossom Dr, Wilmington, NC 28411Off Market
- $325,0003 bd2 ba1.3k sqft614 Bay Blossom Dr, Wilmington, NC 28411Sold
- $352,6003 bd2 ba1.3k sqft637 S Hopscotch Ct, Wilmington, NC 28411Off Market
Nearby schools
GreatSchools rating
- 5/10John J Blair ElementaryGrades: PK-5Distance: 1.3 mi
- 9/10Emma B Trask MiddleGrades: 6-8Distance: 2.5 mi
- 4/10Emsley A Laney HighGrades: 9-12Distance: 2.3 mi
Get a cash offer in 3 minutes
Find out how much your home could sell for in as little as 3 minutes with a no-obligation cash offer.
Estimated market value
$359,900
Get a cash offer in 3 minutes
Find out how much your home could sell for in as little as 3 minutes with a no-obligation cash offer.
Estimated market value
$359,900
- North Carolina
- New Hanover County
- Wilmington
- 28411
- Murraysville
- 623 Bay Blossom Drive
Nearby cities
Nearby neighborhoods
Nearby zip codes
Other Wilmington Topics
