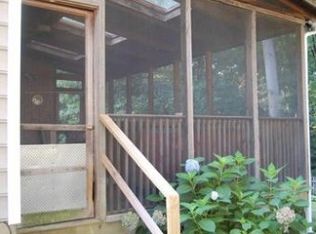
NEW PRICE!! Charming Colonial in Sought-After Bay Hills Community Welcome to this beautifully maintained 4-bedroom, 2 full and 2 half-bath Colonial-style home, ideally located in the highly desirable Bay Hills neighborhood. With a total of 3,000 square feet of living space, this charming home offers plenty for everyone! This is a birders paradise! Step inside to find a spacious layout featuring a welcoming living room, formal dining area, and a cozy family room—perfect for gatherings or relaxing by the fireplace. The well-appointed kitchen offers ample counter space, cabinetry, and easy access to the rear yard, ideal for indoor-outdoor entertaining. Just off the family room, enjoy a large screened-in porch where you can enjoy the private woods, sipping your morning coffee/tea, enjoying birds and other wildlife in peace and quiet. Upstairs, you'll find four generously sized bedrooms, including a primary suite with a private bath. An additional full bath and all hardwood floors throughout. The house features two convenient half baths: one on the main level and one on the lower basement level. Basement is a full basement with 2/3 finished with a recreation or extra family room, storage, utility room, laundry, and half bath. This owner has maintained this home with great pride. Review the upgrades when visiting the home! Including but not limited to windows, flooring, siding, appliances and much more! Enjoy access to top-tier amenities, including the Bay Hills Pool Club (membership required) and/or Golf Course (public), playgrounds, and tennis courts. Expand your lifestyle with recreation just minutes from your door! This home is located near shopping, dining, top-rated schools, and commuter routes, offering exceptional value in a vibrant community.
Sold for $685,000
$685,000
623 Bay Green Dr, Arnold, MD 21012
4beds
2,337sqft
Single Family Residence
Built in 1976
10,800 Square Feet Lot
$692,400 Zestimate®
$293/sqft
$3,728 Estimated rent
Home value
$692,400
$644,000 - $741,000
$3,728/mo
Zestimate® history
Owner options
List your home for rent
$3,728/mo
Rent Zestimate®
Find your next renter with Zillow Rental Manager. Plus, with online applications, you can quickly screen prospective tenants – for free.
$3,728/mo
Rent Zestimate®
Refinance and save
$4,349/mo
Est. payment
Refinancing to a lower rate could help reduce your monthly payments and save thousands over the life of the loan.
$4,349/mo
Est. payment
Explore your selling options
Work with a Zillow partner agent
Leverage their expertise and Zillow's premium Showcase listings to get your home seen by more buyers.
Get startedList with your own agent
Get your home in front of millions of buyers by listing it on Zillow.
Learn how to do itSell it yourself
Take full control of how buyers see your home on Zillow by listing For Sale by Owner (FSBO).
List your homeWhat's special
Private woodsHardwood floorsUtility roomFormal dining areaLarge screened-in porchCozy family roomAmple counter space
Zillow last checked:
Listing updated:
Listed by:
Tresha Davis 410-929-3450,
Coldwell Banker Realty,
Listing Team: The Collab
Bought with:
Bob Chew, 0225277244
Berkshire Hathaway HomeServices PenFed Realty
Chris Miller, 636958
Berkshire Hathaway HomeServices PenFed Realty
Source: Bright MLS,MLS#: MDAA2113406
Facts & features
Interior
Bedrooms & bathrooms
- Bedrooms: 4
- Bathrooms: 4
- Full bathrooms: 2
- 1/2 bathrooms: 2
- Main level bathrooms: 1
Basement
- Area: 1100
Heating
- Forced Air, Oil
Cooling
- Central Air, Electric
Appliances
- Included: Built-In Range, Cooktop, Disposal, Dryer, Ice Maker, Refrigerator, Washer, Water Heater, Electric Water Heater
Features
- Attic/House Fan
- Flooring: Hardwood
- Basement: Connecting Stairway,Full,Partially Finished,Walk-Out Access
- Number of fireplaces: 1
- Fireplace features: Brick, Wood Burning
Interior area
- Total structure area: 3,037
- Total interior livable area: 2,337 sqft
- Finished area above ground: 1,937
- Finished area below ground: 400
Property
Parking
- Total spaces: 2
- Parking features: Garage Door Opener, Garage Faces Front, Attached
- Attached garage spaces: 2
Accessibility
- Accessibility features: 2+ Access Exits
Features
- Levels: Two
- Stories: 2
- Patio & porch: Deck, Patio, Enclosed
- Pool features: Community
Lot
- Size: 10,800 Square Feet
Details
- Additional structures: Above Grade, Below Grade
- Parcel number: 020307827347228
- Zoning: R5
- Special conditions: Standard
Construction
Type & style
- Home type: SingleFamily
- Architectural style: Colonial
- Property subtype: Single Family Residence
Materials
- Combination
- Foundation: Slab
Condition
- Very Good
- New construction: No
- Year built: 1976
Utilities & green energy
- Sewer: Public Sewer
- Water: Public
Community & HOA
Community
- Subdivision: Bay Hills
HOA
- Has HOA: Yes
- HOA fee: $195 annually
Location
- Region: Arnold
Financial & listing details
- Price per square foot: $293/sqft
- Tax assessed value: $494,233
- Annual tax amount: $5,475
- Date on market: 5/8/2025
- Listing agreement: Exclusive Right To Sell
- Listing terms: Cash,Conventional,FHA,VA Loan
- Inclusions: Washer; Dryer; Refrigerator; Dishwasher; Stove; Oven
- Ownership: Fee Simple
Price history
| Date | Event | Price |
|---|---|---|
| 7/11/2025 | Sold | $685,000-2.1%$293/sqft |
Source:  Bright MLS #MDAA2113406 Report a problem Bright MLS #MDAA2113406 Report a problem | ||
| 7/8/2025 | Pending sale | $699,900$299/sqft |
Source: Bright MLS #MDAA2113406 Report a problem | ||
| 6/3/2025 | Contingent | $699,900$299/sqft |
Source: Bright MLS #MDAA2113406 Report a problem | ||
| 5/19/2025 | Price change | $699,900-1.4%$299/sqft |
Source: Bright MLS #MDAA2113406 Report a problem | ||
| 5/8/2025 | Listed for sale | $710,000$304/sqft |
Source: Bright MLS #MDAA2113406 Report a problem | ||
Public tax history
| Year | Property taxes | Tax assessment |
|---|---|---|
| 2025 | $4,451 -12.6% | $494,233 +6.2% |
| 2024 | $5,095 +0.9% | $465,300 +0.7% |
| 2023 | $5,048 +5.2% | $462,267 +0.7% |
| 2022 | $4,799 +0.7% | $459,233 +0.7% |
| 2021 | $4,767 +3.1% | $456,200 +3.2% |
| 2020 | $4,622 +3.2% | $441,900 -3.1% |
| 2019 | $4,477 +6.8% | $456,200 +10.4% |
| 2018 | $4,191 -0.1% | $413,300 +0.4% |
| 2017 | $4,195 | $411,533 +0.4% |
| 2016 | -- | $409,767 +0.4% |
| 2015 | -- | $408,000 +0.4% |
| 2014 | -- | $406,533 +0.4% |
| 2013 | -- | $405,067 +0.4% |
| 2012 | -- | $403,600 |
| 2011 | -- | $403,600 |
| 2010 | -- | $403,600 -22.7% |
| 2009 | -- | $521,840 +11.8% |
| 2008 | -- | $466,962 +13.3% |
| 2007 | -- | $412,086 +15.4% |
| 2006 | -- | $357,210 +12.2% |
| 2005 | -- | $318,362 +13.9% |
| 2004 | -- | $279,516 +16.1% |
| 2003 | -- | $240,670 +5.6% |
| 2002 | -- | $227,932 +5.9% |
| 2001 | -- | $215,196 |
Find assessor info on the county website
Neighborhood: 21012
Nearby homes
- $773,8004 bd3 ba2.6k sqft625 Bay Green Dr, Arnold, MD 21012Off Market
- $605,0005 bd3 ba2.5k sqft621 Bay Green Dr, Arnold, MD 21012Sold
- $715,2004 bd3 ba2k sqft627 Bay Green Dr, Arnold, MD 21012Off Market
- $610,9003 bd2 ba1.4k sqft620 Bay Green Dr, Arnold, MD 21012Off Market
- $669,500-- bd2 ba1.9k sqft619 Bay Green Dr, Arnold, MD 21012Off Market
- $675,0004 bd3 ba2.3k sqft622 Bay Green Dr, Arnold, MD 21012Sold
- $731,4004 bd3 ba2.3k sqft629 Bay Green Dr, Arnold, MD 21012Off Market
- $573,500-- bd2 ba1.3k sqft617 Bay Green Dr, Arnold, MD 21012Off Market
Nearby schools
GreatSchools rating
- 6/10Broadneck Elementary SchoolGrades: K-5Distance: 0.8 mi
- 9/10Magothy River Middle SchoolGrades: 6-8Distance: 2.5 mi
- 8/10Broadneck High SchoolGrades: 9-12Distance: 1 mi
Schools provided by the listing agent
- District: Anne Arundel County Public Schools
Source: Bright MLS. This data may not be complete. We recommend contacting the local school district to confirm school assignments for this home.
Get a cash offer in 3 minutes
Find out how much your home could sell for in as little as 3 minutes with a no-obligation cash offer.
Estimated market value
$692,400
Get a cash offer in 3 minutes
Find out how much your home could sell for in as little as 3 minutes with a no-obligation cash offer.
Estimated market value
$692,400
- Maryland
- Anne Arundel County
- Arnold
- 21012
- 623 Bay Green Dr
Nearby cities
Nearby zip codes
Other Arnold Topics
