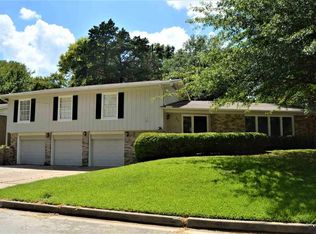
"Mid-Century meets Modern Living" Sitting on .3 acres and freshly remodeled, this 3 Bed 2 Bath from 1958 is ready for a new family. Wood-like porcelain tile throughout the living areas. Master bedroom features walk-in closet w/ built in shelving and custom cabinetry. Kitchen equipped with a 33" farmhouse sink w/ attachments, gas range, all brand new appliances and Island perfect for any occasion. Wooden walls in the den are original. The garage has been remodeled for a designated laundry space and extra storage. All new plumbing (PEX) and fixtures, new 200A electrical box and wiring, New AC condenser and furnace (80elec/20gas) the ducts were cleaned and new vents match the old style, custom windows matching the originals, new exterior doors and interior doors, the privacy fence features a hidden gate leading to the backyard walkway and patio! Centrally located in Tyler and just about 15 min from everything you could need!
Sold
Zillow last checked:
Listing updated:
Bought with:
Austin McFarland, TREC #0765766
The Brian Chinn Team, eXp Realty
Source: GTARMLS,MLS#: 26006952
Price history
| Date | Event | Price |
|---|---|---|
| 10/9/2026 | Sold | -- |
Source:  GTARMLS #26006952 Report a problem GTARMLS #26006952 Report a problem | ||
| 9/3/2026 | Pending sale | $294,500$199/sqft |
Source: GTARMLS #26006952 Report a problem | ||
| 8/30/2026 | Price change | $294,500-1.8%$199/sqft |
Source:  HAR #95248622 Report a problem HAR #95248622 Report a problem | ||
| 8/6/2026 | Price change | $299,900-1.3%$203/sqft |
Source: HAR #95248622 Report a problem | ||
| 7/30/2026 | Price change | $304,000-1.6%$205/sqft |
Source: HAR #95248622 Report a problem | ||
| 7/7/2026 | Price change | $309,000-1.9%$209/sqft |
Source: HAR #95248622 Report a problem | ||
| 6/14/2026 | Price change | $314,900-1.6%$213/sqft |
Source: HAR #95248622 Report a problem | ||
| 6/7/2026 | Price change | $320,000-1.4%$216/sqft |
Source: HAR #95248622 Report a problem | ||
| 6/2/2026 | Price change | $324,500-1.5%$219/sqft |
Source: HAR #95248622 Report a problem | ||
| 5/18/2026 | Price change | $329,500-2.9%$223/sqft |
Source: GTARMLS #26006952 Report a problem | ||
| 4/21/2026 | Listed for sale | $339,500+69.8%$229/sqft |
Source: HAR #95248622 Report a problem | ||
| 1/15/2025 | Sold | -- |
Source: GTARMLS #24015595 Report a problem | ||
| 1/15/2025 | Pending sale | $200,000$135/sqft |
Source: NTREIS #20779002 Report a problem | ||
| 1/6/2025 | Contingent | $200,000$135/sqft |
Source: NTREIS #20779002 Report a problem | ||
| 1/6/2025 | Pending sale | $200,000$135/sqft |
Source: GTARMLS #24015595 Report a problem | ||
| 11/22/2024 | Price change | $200,000-9.1%$135/sqft |
Source: GTARMLS #24015595 Report a problem | ||
| 11/15/2024 | Listed for sale | $220,000$149/sqft |
Source: GTARMLS #24015595 Report a problem | ||
| 4/8/2014 | Listing removed | $985$1/sqft |
Source: Postlets Report a problem | ||
| 1/21/2014 | Listed for rent | $985$1/sqft |
Source: Postlets Report a problem | ||

Sell for more on Zillow
Get a Zillow Showcase℠ listing at no additional cost and you could sell for .
$290,400
2% more
+$5,808
With Zillow Showcase(estimated)
$296,208
