Skip main navigation
Sold
  • $495,100

    623 Berkshire Dr, Saline, MI 48176

    3beds
    2,584sqft
    Single Family Residence
    Built in 1990
    0.28 Acres Lot
    $495,100 Zestimate®
    $192/sqft
    $3,194 Estimated rent

    Home value

    $495,100

    $470,000 - $520,000

    $3,194/mo

    Zestimate® history
    Loading
    Loading...

    Owner options

    List your home for rent

    $3,194/mo

    Rent Zestimate®

    Find your next renter with Zillow Rental Manager. Plus, with online applications, you can quickly screen prospective tenants – for free.

    Learn more

    $3,194/mo

    Rent Zestimate®

    Refinance and save

    $3,633/mo

    Est. payment

    Refinancing to a lower rate could help reduce your monthly payments and save thousands over the life of the loan.

    See today's rates

    $3,633/mo

    Est. payment

    Explore your selling options

    Work with a Zillow partner agent

    Leverage their expertise and Zillow's premium Showcase listings to get your home seen by more buyers.

    Get started

    List with your own agent

    Get your home in front of millions of buyers by listing it on Zillow.

    Learn how to do it

    Sell it yourself

    Take full control of how buyers see your home on Zillow by listing For Sale by Owner (FSBO).

    List your home

    What's special

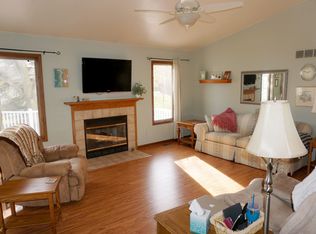
    Offers due Monday 6-5 at 11 am. Enjoy your coffee while sitting on the front porch in this updated Northview Colonial located within walking distance to schools, parks, library and downtown Saline. The kitchen was completely transformed and designed to be an open, flowing space to gather and entertain. It is a chef's dream with the kitchen sink overlooking the backyard, SS appliances, a large island to gather at, plenty of counter space, cabinets, drawers, built-in wine rack, multiple pantries, free floating shelves and a dining area. The light filled great room has a vaulted ceiling, updated fireplace surround and a wall of windows. There is also a remodeled half bath, living room and the entire 1st floor has wide plank wood flooring. Upstairs is a primary suite with a WIC, 2 additiona additional bedrooms and a full bath. The lower level has a large rec space with an egress window, new 1/2 bath, storage and laundry room. Plenty of room to gather on the Trex deck or have a fire on the paver patio while watching the kids play in the spacious yard. The staircase, roof, windows, furnace and so much more have been updated!, Primary Bath, Rec Room: Finished

    This property is off market, which means it's not currently listed for sale or rent on Zillow. This may be different from what's available on other websites or public sources.

    Zillow last checked:

    Listing updated:

    Listed by:

    Tracey Roy 734-417-5827,

    The Charles Reinhart Company

    Bought with:

    Todd Lands, 6506044616

    The Charles Reinhart Company

    Source: MichRIC,MLS#: 23129386MLS Logo

    Facts & features

    Interior

    Bedrooms & bathrooms
    • Bedrooms: 3
    • Bathrooms: 4
    • Full bathrooms: 2
    • 1/2 bathrooms: 2
    Primary bedroom
    • Level: Upper
    Bedroom 2
    • Level: Upper
    Bedroom 3
    • Level: Upper
    Dining room
    • Level: Main
    Family room
    • Level: Lower
    Great room
    • Level: Main
    Kitchen
    • Level: Main
    Laundry
    • Level: Lower
    Living room
    • Level: Main
    Recreation
    • Description: Finished
    Heating
    • Forced Air
    Cooling
    • Central Air
    Appliances
    • Included: Dishwasher, Disposal, Dryer, Microwave, Oven, Range, Refrigerator, Washer
    Features
    • Ceiling Fan(s), Eat-in Kitchen
    • Flooring: Carpet, Ceramic Tile, Tile, Wood
    • Windows: Window Treatments
    • Basement: Full
    • Number of fireplaces: 1
    • Fireplace features: Gas Log
    Interior area
    • Total structure area: 1,984
    • Total interior livable area: 2,584 sqft
    • Finished area below ground: 600

    Property

    Parking
    • Total spaces: 2
    • Parking features: Additional Parking, Attached, Garage Door Opener
    • Garage spaces: 2
    Features
    • Stories: 2
    Lot
    • Size: 0.28 Acres
    • Dimensions: 65 x 140
    • Features: Sidewalk
    Details
    • Parcel number: 181336275054
    • Zoning description: R-1A

    Construction

    Type & style
    • Home type: SingleFamily
    • Architectural style: Colonial
    • Property subtype: Single Family Residence
    Materials
    • Brick, Vinyl Siding
    Condition
    • New construction: No
    • Year built: 1990

    Utilities & green energy

    • Sewer: Public Sewer, Storm Sewer
    • Water: Public
    • Utilities for property: Natural Gas Connected, Cable Connected

    Community & HOA

    Community
    • Subdivision: Northview Condo
    HOA
    • Has HOA: Yes
    • Amenities included: Playground
    • Services included: Snow Removal
    • HOA fee: $275 annually
    Location
    • Region: Saline

    Financial & listing details

    • Price per square foot: $192/sqft
    • Tax assessed value: $116,640
    • Annual tax amount: $5,558
    • Date on market: 5/31/2023
    • Listing terms: Cash,FHA,VA Loan,Conventional

    Price history

    DateEventPrice
    7/28/2023Sold$465,000+4.5%$180/sqft
    Source: MichRIC #23129386 Report a problem
    6/6/2023Contingent$445,000$172/sqft
    Source: AAABOR #3294419 Report a problem
    6/3/2023Listed for sale$445,000+81.6%$172/sqft
    Source: AAABOR #3294419 Report a problem
    8/16/2004Sold$245,000$95/sqft
    Source: Public Record Report a problem

    Public tax history

    YearProperty taxesTax assessment
    2025$8,518 $194,900 +14.6%
    2024-- $170,000 +6.9%
    2023-- $159,000 +5.2%
    2022-- $151,200 +4.8%
    2021-- $144,300 +9.7%
    2020$5,283 $131,500 +3.5%
    2019-- $127,100 -7.8%
    2018-- $137,800 +8.2%
    2017-- $127,400 +29.1%
    2016-- $98,661 +0.3%
    2015-- $98,366 +3.2%
    2014-- $95,293
    2013-- $95,293 +2.4%
    2012-- $93,060 +2.7%
    2011-- $90,614 +1.7%
    2010-- $89,100 -5.3%
    2009-- $94,100 -11.7%
    2008-- $106,600 -9%
    2007-- $117,100 -3%
    2005-- $120,700 +5%
    2004-- $114,900 +2.4%
    2003-- $112,200 +5.4%
    2002$3,567 +37.4%$106,500 +3%
    2001$2,597 +15.2%$103,400 +12.4%
    2000$2,254 $92,000 +5.3%
    1999-- $87,400
    Find assessor info on the county website

    Neighborhood: 48176

    Nearby schools

    GreatSchools rating
    Schools provided by the listing agent
    • Middle: Saline Middle School
    • High: Saline High School

    Source: MichRIC. This data may not be complete. We recommend contacting the local school district to confirm school assignments for this home.

    Get a cash offer in 3 minutes
    Find out how much your home could sell for in as little as 3 minutes with a no-obligation cash offer.
    Estimated market value
    $495,100
    Get a cash offer in 3 minutes
    Find out how much your home could sell for in as little as 3 minutes with a no-obligation cash offer.
    Estimated market value
    $495,100