Skip main navigation
Off market
  • $948,200

    623 Birchleaf Dr, Collegeville, PA 19426

    4beds
    3,754sqft
    SingleFamily
    Built in 1999
    0.48 Acres Lot
    $948,200 Zestimate®
    $253/sqft
    $4,873 Estimated rent

    Home value

    $948,200

    $901,000 - $1.01M

    $4,873/mo

    Zestimate® history
    Loading
    Loading...

    Owner options

    List your home for rent

    $4,873/mo

    Rent Zestimate®

    Find your next renter with Zillow Rental Manager. Plus, with online applications, you can quickly screen prospective tenants – for free.

    Learn more

    $4,873/mo

    Rent Zestimate®

    Refinance and save

    $6,194/mo

    Est. payment

    Refinancing to a lower rate could help reduce your monthly payments and save thousands over the life of the loan.

    See today's rates

    $6,194/mo

    Est. payment

    Explore your selling options

    Work with a Zillow partner agent

    Leverage their expertise and Zillow's premium Showcase listings to get your home seen by more buyers.

    Get started

    List with your own agent

    Get your home in front of millions of buyers by listing it on Zillow.

    Learn how to do it

    Sell it yourself

    Take full control of how buyers see your home on Zillow by listing For Sale by Owner (FSBO).

    List your home

    What's special

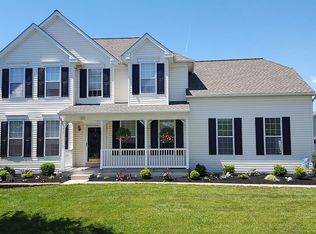
    Welcome home to 623 Birchleaf Drive in desirable SpringFord school district in Collegeville, Pennsylvania. This is truly a turnkey home! As you pull into the Meadows of Providence Reserve you'll be sure to note this home's location inside the neighborhood is wonderfully tucked away on of the quieter streets. Pull up to the newly widened, repaved driveway and note the NEW doors on the two car garage. As you take in the exterior of the home you'll appreciate the NEW roof, NEW windows, professionally manicured landscaping and that is all before you get to the oasis that is the backyard, but more on that later. Enter the front door onto hardwood floors throughout the main level. Every detail has been meticulously maintained from the freshly stained banister and NEW spindles to the neutral color palette. To your right you'll find the expansive open layout dining room and to your left the formal living room. Continue through to the open family room kitchen layout that many buyers desire. It wont be hard to imagine cozy days with a fire roaring in the dual sided fireplace. The kitchen boasts brand NEW granite counter-tops, 42" cabinets, newer stainless appliances, tile back-splash and updated lighting plus pantry. Plenty of places to enjoy the meals that you will create. The eat in kitchen is spacious enough for a large table plus the multi level island with seating, ideal for entertaining. You'll pass the sliders to the rear patio, but not yet, saving that surprise for later. On the other side of the aforementioned marble fireplace is a large home office that would easily work as a playroom or a main level bedroom as needed. Updated mudroom, powder room and entrance to the garage and entrance to the finished lower level complete the first floor. The second level hosts four bedrooms and continued hardwood throughout. Newly renovated hall bath that services the three spacious and bright bedrooms all featuring large closets. The bright and airy en-suite master bedroom with high ceilings and a ceiling fan, and absolutely gorgeous spa-like renovated master bath with shower and stand alone soaking tub. 2 Linen closets and attic access complete the second floor. The fully finished basement is large, open and perfect for any extra living space you have imagined.. movie nights, a game-room, a man-cave, a gym or another family room. Plus a 5th bedroom with closet or, if needed, a second office. The lower level also houses the NEW Furnace/HVAC and plenty of storage! Now let's go back upstairs and out the sliding glass doors to the relaxation, party spot, family fun, or stress relieving part of your tour! The lovingly and regularly maintained saltwater Pool and rear yard! The pool itself a saltwater system and is remote controlled. The remote makes the experience something special...from ambient pool lights and spa temperature to the bubbles in the hot tub. This well thought out design, includes an area for the bar, an outdoor fireplace that makes the entire patio a 3 season space, television for a big game, movie night or just a great summer baseball game among the cocktails and splashes! The adjacent patio is set up for the grill master, the landscaping and freshly painted storage shed will wow you and there is even plenty of space in the lush green yard to play and run! This home is truly a HOME RUN! All of this and close to all major routes, Providence Town Center, tons of other shopping, restaurants and lifestyle needs! Make your appointment today for a private tour! Public open houses on Saturday 4/6 from 12-2pm and Sunday 4/7 from 1-3pm!

    This property is off market, which means it's not currently listed for sale or rent on Zillow. This may be different from what's available on other websites or public sources.
    Facts & features

    Interior

    Bedrooms & bathrooms
    • Bedrooms: 4
    • Bathrooms: 3
    • Full bathrooms: 2
    • 1/2 bathrooms: 1
    Heating
    • Forced air
    Cooling
    • Central
    Appliances
    • Included: Dishwasher, Microwave
    Features
    • Upgraded Countertops, Floor Plan - Open, Crown Moldings, Chair Railings, CeilngFan(s), Kitchen - Table Space, Family Room Off Kitchen, Breakfast Area, Kitchen - Island, Stall Shower
    • Flooring: Hardwood
    • Has fireplace: Yes
    Interior area
    • Total interior livable area: 3,754 sqft

    Property

    Parking
    • Parking features: Garage - Attached
    Features
    • Exterior features: Other
    • Has spa: Yes
    Lot
    • Size: 0.48 Acres
    Details
    • Parcel number: 610000198272

    Construction

    Type & style
    • Home type: SingleFamily
    • Architectural style: Colonial
    Condition
    • Year built: 1999

    Community & HOA

    HOA
    • Has HOA: Yes
    • HOA fee: $52 monthly
    Location
    • Region: Collegeville

    Financial & listing details

    • Price per square foot: $253/sqft
    • Tax assessed value: $272,330
    • Annual tax amount: $10,945

    Price history

    DateEventPrice
    8/8/2019Sold$599,999$160/sqft
    Source: Public Record Report a problem
    5/14/2019Pending sale$599,999$160/sqft
    Source: Keller Williams Realty Group #PAMC556064 Report a problem
    5/1/2019Price change$599,999-1.6%$160/sqft
    Source: Keller Williams Realty Group #PAMC556064 Report a problem
    4/24/2019Price change$609,900-1.5%$162/sqft
    Source: Keller Williams Realty Group #PAMC556064 Report a problem
    4/4/2019Listed for sale$619,000+128%$165/sqft
    Source: Keller Williams Realty Group #PAMC556064 Report a problem
    8/2/1999Sold$271,547$72/sqft
    Source: Public Record Report a problem

    Public tax history

    YearProperty taxesTax assessment
    2025$10,945 +5.8%$272,330
    2024$10,350 $272,330
    2023$10,350 +6.9%$272,330
    2022$9,682 +6.4%$272,330
    2021$9,098 +2.7%$272,330
    2020$8,858 +1.9%$272,330
    2019$8,690 +2%$272,330
    2018$8,522 +1.3%$272,330
    2017$8,416 +4.7%$272,330
    2016$8,039 +2.2%$272,330
    2015$7,869 +1.7%$272,330
    2014$7,735 +1.7%$272,330
    2013$7,603 +12.4%$272,330 +10.5%
    2012$6,764 +4.7%$246,460
    2011$6,463 +1.8%$246,460
    2010$6,350 +3.5%$246,460
    2009$6,133 +3.8%$246,460
    2008$5,906 +3.1%--
    2007$5,728 +2.9%--
    2006$5,564 +3.4%--
    2005$5,379 +4.1%--
    2004$5,167 +5.1%--
    2003$4,915 +5.1%--
    2002$4,676 +5.7%--
    2000$4,424 +6.9%--
    1999$4,138 --
    Find assessor info on the county website

    Neighborhood: 19426

    Nearby schools

    GreatSchools rating
    Schools provided by the listing agent
    • District: Spring-Ford Area

    Source: The MLS. This data may not be complete. We recommend contacting the local school district to confirm school assignments for this home.

    Get a cash offer in 3 minutes
    Find out how much your home could sell for in as little as 3 minutes with a no-obligation cash offer.
    Estimated market value
    $948,200
    Get a cash offer in 3 minutes
    Find out how much your home could sell for in as little as 3 minutes with a no-obligation cash offer.
    Estimated market value
    $948,200