Skip main navigation
For sale
  • Price cut: $100K (7/9)
    $1,550,000

    623 Bliss Way, Palm Springs, CA 92262

    3beds
    2,549sqft
    : 
    Loading
    Get pre-qualified
    Residential, Single Family Residence
    Built in 2015
    7,405 Square Feet Lot
    $1,481,800 Zestimate®
    $608/sqft
    $260/mo HOA

    What's special

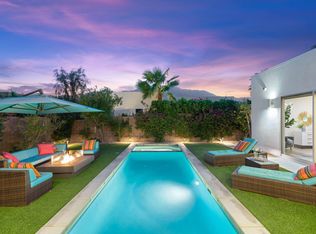

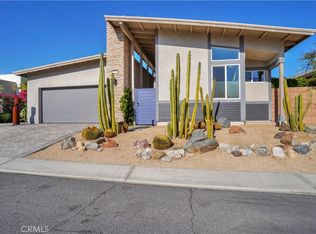
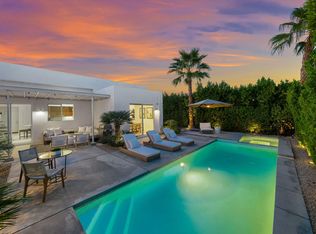
    Designed by acclaimed architect Anthony Poon, this exceptional contemporary 3-bedroom, 3-bath home in Escena showcases panoramic mountain views, seamless indoor-outdoor living, and 31 fully OWNED solar panels. Soaring 10+ foot ceilings, walls of glass, Fleetwood sliding doors, and high-end designer lighting creates a bright, sophisticated living space. The open great room features a dramatic floor-to-ceiling fireplace and flows into the chef's kitchen with quartz countertops, built-in Thermador refrigerator, and premium Bosch appliances. The private backyard is designed for year-round enjoyment with a saltwater pool and spa, Pentair remote automation, expansive patio space, oversized daybeds, a 20-person sectional surrounding a fire pit, upgraded landscaping, and new irrigation. The spacious primary suite offers direct pool access, a custom walk-in California Closet, and a spa-inspired bath with a soaking tub and stone accent walls. Two guest bedrooms share a contemporary bath with dual vanities and a walk-in shower. Additional upgrades include smart home automation with central hub, automated window coverings, whole-home water filtration system, and an attached two-car garage. Ideally located near Escena Golf Club and Grill with convenient access to downtown Palm Springs, shopping, dining, and the airport. This beautifully upgraded home offers modern architecture, premium finishes, and the best of Palm Springs desert living.
    13 days
    |
    708
    |
    34
    |

    Zillow last checked:

    Listing updated:

    Listed by:

    Brittany Schoor DRE # 01468869 760-449-7000,

    Socalhomeshop Inc. 760-449-7000

    Source: CLAW,MLS#: 25604857PSMLS Logo

    Loading...

      Facts & features

      Interior

      Bedrooms & bathrooms
      • Bedrooms: 3
      • Bathrooms: 3
      • Full bathrooms: 2
      • 1/2 bathrooms: 1
      Rooms
      • Room types: Jack And Jill, Dining Area, Powder, Walk-In Closet, Atrium, Great Room
      Bedroom
      • Features: Walk-In Closet(s)
      Bathroom
      • Features: Dual Entry (Jack & Jill) Bath, Powder Room, Double Shower, Double Vanity(s), Shower and Tub, Shower Stall
      Kitchen
      • Features: Kitchen Island, Open to Family Room, Stone Counters
      Heating
      • Central
      Cooling
      • Air Conditioning, Central Air
      Appliances
      • Included: Built-Ins, Gas Cooktop, Oven, Microwave, Dishwasher, Disposal, Refrigerator, Washer, Dryer, Water Purifier, Water Conditioner, Gas Water Heater
      • Laundry: Laundry Room
      Features
      • High Ceilings, Open Floorplan, Recessed Lighting, Built-Ins, Dining Area, Kitchen Island
      • Flooring: Carpet, Tile
      • Doors: Sliding Doors
      • Windows: Custom Window Covering, Double Pane Windows, Screens
      • Number of fireplaces: 1
      • Fireplace features: Living Room
      Interior area
      • Total structure area: 2,549
      • Total interior livable area: 2,549 sqft

      Property

      Parking
      • Parking features: Garage Is Attached, Garage - 2 Car
      • Has attached garage: Yes
      Features
      • Levels: One
      • Stories: 1
      • Patio & porch: Concrete Slab
      • Has private pool: Yes
      • Pool features: In Ground, Salt Water, Gunite, Private
      • Has spa: Yes
      • Spa features: Private, Heated, Gunite, In Ground
      • Fencing: Block,Fenced
      • Has view: Yes
      • View description: Mountain(s), Pool
      • Has water view: Yes
      Lot
      • Size: 7,405 Square Feet
      • Features: Back Yard, Landscaped, Sidewalks, Front Yard
      Details
      • Additional structures: None
      • Parcel number: 677660015
      • Special conditions: Standard

      Construction

      Type & style
      • Home type: SingleFamily
      • Architectural style: Contemporary
      • Property subtype: Residential, Single Family Residence
      Materials
      • Drywall Walls
      Condition
      • Year built: 2015
      Details
      • Builder name: Alta Verde

      Utilities & green energy

      • Sewer: In Connected and Paid
      • Water: District
      Green energy
      • Energy generation: Solar

      Community & HOA

      Community
      • Features: Golf, Community Mailbox
      • Security: Gated with Guard, Gated Community, Gated Community with Guard, Smoke Detector(s), Secured Community, Carbon Monoxide Detector(s)
      HOA
      • Has HOA: Yes
      • Amenities included: Landscaping, Clubhouse, Gated Community Guard, Golf Course, Lake or Pond
      • Services included: Clubhouse
      • HOA fee: $260 monthly
      Location
      • Region: Palm Springs

      Financial & listing details

      • Price per square foot: $608/sqft
      • Tax assessed value: $1,425,000
      • Annual tax amount: $17,236
      • Date on market: 6/30/2026
      • Inclusions: Outdoor furnishings, built-in office

        Estimated market value

        $1,481,800

        $1.41M - $1.56M

        $6,563/mo

        Price history

        DateEventPrice
        7/9/2026Price change$1,550,000-6.1%$608/sqft
        Source: CLAW #25604857PS Report a problem
        7/2/2026Listed for sale$1,650,000+15.8%$647/sqft
        Source: CLAW #25604857PS Report a problem
        11/4/2024Sold$1,425,000-4.7%$559/sqft
        Source: CLAW #24-418661 Report a problem
        10/12/2024Pending sale$1,495,000$587/sqft
        Source: CLAW #24-418661 Report a problem
        10/4/2024Contingent$1,495,000$587/sqft
        Source: CLAW #24-418661 Report a problem
        10/2/2024Price change$1,495,000-3.5%$587/sqft
        Source: CLAW #24-418661 Report a problem
        9/6/2024Listed for sale$1,550,000$608/sqft
        Source: CLAW #24-418661 Report a problem
        9/2/2024Contingent$1,550,000$608/sqft
        Source: CLAW #24-418661 Report a problem
        8/29/2024Listed for sale$1,550,000+70.3%$608/sqft
        Source: CLAW #24-418661 Report a problem
        9/27/2017Sold$910,000+1.7%$357/sqft
        Source: CDAR/ Desert Area MLS #17248174 Report a problem
        8/14/2017Pending sale$895,000$351/sqft
        Source: Palm Springs #17248174PS Report a problem
        8/11/2017Price change$895,000-8.2%$351/sqft
        Source: Keller Williams Realty #17248174PS Report a problem
        7/25/2017Price change$975,000-2%$383/sqft
        Source: Palm Springs #17248174PS Report a problem
        7/7/2017Listed for sale$995,000+13.7%$390/sqft
        Source: Keller Williams Luxury Homes #17248174PS Report a problem
        7/13/2016Sold$875,000$343/sqft
        Source: Agent Provided Report a problem

        Public tax history

        YearProperty taxesTax assessment
        2025$17,236 +32.3%$1,425,000 +40.4%
        2024$13,026 -1.8%$1,015,119 +2%
        2023$13,263 -0.1%$995,216 +2%
        2022$13,277 +2.1%$975,703 +2%
        2021$13,001 +4.7%$956,572 +1%
        2020$12,417 $946,764 +2%
        2019-- $928,200 +2%
        2018$11,962 +2.7%$910,000 +4%
        2017$11,646 $875,000 +116.5%
        2016$11,646 +879.2%$404,082 +528.6%
        2015$1,189 +36.3%$64,284 +2%
        2014$873 $63,026 +0.5%
        2013-- $62,743 +2%
        2012-- $61,513 +2%
        2011-- $60,307 +0.8%
        2010-- $59,857 -0.2%
        2009-- $60,000 -73.1%
        2008-- $223,298 +2%
        2007-- $218,920 +2%
        2006-- $214,628
        Find assessor info on the county website

        Monthly payment

        Est. payment

        Payment breakdown

        Explore the cost of this home by adjusting the details. Changes won't be saved.
        All calculations are estimates and provided by Zillow, Inc. for informational purposes only. Actual amounts may vary.
        HOA fees may include property taxes on listings classified as Co-Ops. Contact the listing agent and/or owner for fee details.
        Mortgage interest rates are dependent on a number of factors, including credit score, down payment, and repayment length. Interest rate data provided by Zillow Group Marketplace, Inc. as of 1/1/1970 from various mortgage lenders with which we have lead or other similar arrangements; the Estimated Payment is an average of those rates.
        See how much you could borrow to make a competitive offer.

        Climate risks

        Neighborhood: Escena

        Getting around

        17 / 100
        Car-Dependent
        17 / 100
        Minimal Transit
        37 / 100
        Somewhat Bikeable

        Nearby schools

        GreatSchools rating

        A local agent can set up tours, give advice and negotiate with sellers.

        Browse local experts

        Similar homes

            • Local buyer's agents are ready to help