Skip main navigation
Active
  • Price cut: $20K (7/14)
    $424,900

    623 Bohannon Rd #4, Grantville, GA 30220

    5beds
    2,787sqft
    : 
    $2,765/mo
    Get pre-qualified
    Single Family Residence
    Built in 2025
    1.61 Acres Lot
    $423,200 Zestimate®
    $152/sqft
    $25/mo HOA

    What's special

    Tiled wood-burning fireplaceStylish cabinetryTwo-car garageStainless appliancesSpacious walk-in closetTiled shower wallsGranite countertops
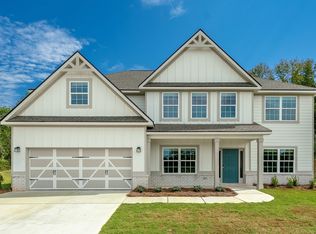
    Welcome to Bohannon Ridge in Grantville, GA, just a short drive from Newnan and Columbus. This Cannaberra A sits on an expansive 1.61-acre homesite in Coweta County, giving you room to entertain, garden, or let your pets roam. Step through the front foyer into a formal dining room detailed with wainscotting and a coffered ceiling. From there, you will see a chef's kitchen anchored by a large island, granite countertops, stainless appliances, and stylish cabinetry. The kitchen is open to a family room with a tiled, wood-burning fireplace. Bedroom 5 and a full bath complete the main level, ideal for guests, extended stays, or multi-generational living. Upstairs, the owner's suite offers a spa-inspired bath with a garden tub, tiled shower walls, quartz-topped vanity, and a spacious walk-in closet. Three additional bedrooms upstairs share a full bath. Outside, the Signature Gameday Patio features its own brick wood-burning fireplace. A two-car garage rounds out this home, with room to grow both inside and out. Schedule your tour of this Bohannon Ridge home today.
    465 days
    |
    175
    |
    21
    |

    Zillow last checked:

    Listing updated:

    Listed by:

    Madeline Lee 334-378-3262,

    Hughston Homes Marketing

    Source: GAMLS,MLS#: 10510395MLS Logo

      Facts & features

      Interior

      Bedrooms & bathrooms
      • Bedrooms: 5
      • Bathrooms: 3
      • Full bathrooms: 3
      • Main level bathrooms: 1
      • Main level bedrooms: 1
      Rooms
      • Room types: Bonus Room, Foyer, Great Room, Laundry
      Dining room
      • Features: Separate Room
      Kitchen
      • Features: Breakfast Area, Breakfast Bar, Kitchen Island, Solid Surface Counters, Walk-in Pantry
      Heating
      • Electric, Central, Heat Pump
      Cooling
      • Electric, Ceiling Fan(s), Central Air, Heat Pump
      Appliances
      • Included: Electric Water Heater, Cooktop, Dishwasher, Microwave, Oven, Stainless Steel Appliance(s)
      • Laundry: Upper Level
      Features
      • Double Vanity, High Ceilings, Separate Shower, Soaking Tub, Tile Bath, Vaulted Ceiling(s), Walk-In Closet(s)
      • Flooring: Carpet, Other, Tile
      • Basement: None
      • Number of fireplaces: 2
      • Fireplace features: Other, Outside, Factory Built
      Interior area
      • Total structure area: 2,787
      • Total interior livable area: 2,787 sqft
      • Finished area above ground: 2,787
      • Finished area below ground: 0

      Property

      Parking
      • Total spaces: 2
      • Parking features: Attached, Garage, Garage Door Opener
      • Has attached garage: Yes
      Features
      • Levels: Two
      • Stories: 2
      • Patio & porch: Porch, Patio
      • Exterior features: Other
      • Has view: Yes
      • View description: Seasonal View
      Lot
      • Size: 1.61 Acres
      • Features: None
      • Residential vegetation: Partially Wooded
      Details
      • Parcel number: LOT 4 BOHANNON RIDGE

      Construction

      Type & style
      • Home type: SingleFamily
      • Architectural style: Craftsman
      • Property subtype: Single Family Residence
      Materials
      • Concrete, Stone, Brick
      • Foundation: Slab
      • Roof: Composition
      Condition
      • New Construction
      • New construction: Yes
      • Year built: 2025
      Details
      • Warranty included: Yes

      Utilities & green energy

      • Sewer: Septic Tank
      • Water: Public
      • Utilities for property: Underground Utilities
      Green energy
      • Energy efficient items: Insulation, Thermostat, Windows

      Community & HOA

      Community
      • Features: None
      • Security: Security System, Carbon Monoxide Detector(s), Smoke Detector(s)
      • Subdivision: Bohannon Ridge
      HOA
      • Has HOA: Yes
      • Services included: None
      • HOA fee: $300 annually
      Location
      • Region: Grantville

      Financial & listing details

      • Price per square foot: $152/sqft
      • Date on market: 4/29/2025
      • Cumulative days on market: 465 days
      • Listing agreement: Exclusive Right To Sell

        Estimated market value

        $423,200

        $402,000 - $444,000

        $2,961/mo

        Price history

        DateEventPrice
        7/14/2026Price change$424,900-4.5%$152/sqft
        Source: GAMLS #10510395 Report a problem
        4/29/2025Listed for sale$444,900$160/sqft
        Source: GAMLS #10510395 Report a problem

        Public tax history

        Tax history is unavailable.

        Monthly payment

        Est. payment

        Payment breakdown

        Explore the cost of this home by adjusting the details. Changes won't be saved.
        All calculations are estimates and provided by Zillow, Inc. for informational purposes only. Actual amounts may vary.
        HOA fees may include property taxes on listings classified as Co-Ops. Contact the listing agent and/or owner for fee details.
        Mortgage interest rates are dependent on a number of factors, including credit score, down payment, and repayment length. Interest rate data provided by Zillow Group Marketplace, Inc. as of 1/1/1970 from various mortgage lenders with which we have lead or other similar arrangements; the Estimated Payment is an average of those rates.
        See how much you could borrow to make a competitive offer.

        Climate risks

        Neighborhood: 30220

        Getting around

        3 / 100
        Car-Dependent
        12 / 100
        Somewhat Bikeable

        Nearby schools

        GreatSchools rating
        Schools provided by the listing agent
        • Elementary: Glanton
        • Middle: Smokey Road
        • High: Newnan

        Source: GAMLS. This data may not be complete. We recommend contacting the local school district to confirm school assignments for this home.

        A local agent can set up tours, give advice and negotiate with sellers.

        Browse local experts

        Similar homes