Skip main navigation
Sold for $580,000
  • $580,000

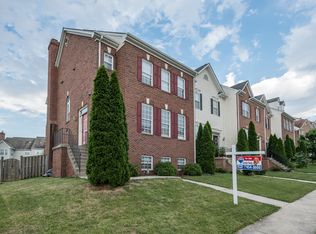
    623 Burberry Ter SE, Leesburg, VA 20175

    4beds
    2,646sqft
    Townhouse
    Built in 2002
    2,178 Square Feet Lot
    $590,500 Zestimate®
    $219/sqft
    $3,473 Estimated rent

    Home value

    $590,500

    $561,000 - $620,000

    $3,473/mo

    Zestimate® history
    Loading
    Loading...

    Owner options

    List your home for rent

    $3,473/mo

    Rent Zestimate®

    Find your next renter with Zillow Rental Manager. Plus, with online applications, you can quickly screen prospective tenants – for free.

    Learn more

    $3,473/mo

    Rent Zestimate®

    Refinance and save

    $3,572/mo

    Est. payment

    Refinancing to a lower rate could help reduce your monthly payments and save thousands over the life of the loan.

    See today's rates

    $3,572/mo

    Est. payment

    Explore your selling options

    Work with a Zillow partner agent

    Leverage their expertise and Zillow's premium Showcase listings to get your home seen by more buyers.

    Get started

    List with your own agent

    Get your home in front of millions of buyers by listing it on Zillow.

    Learn how to do it

    Sell it yourself

    Take full control of how buyers see your home on Zillow by listing For Sale by Owner (FSBO).

    List your home

    What's special

    Gas fireplaceFamily roomRecreation roomTrex deckGranite counter topsUpgraded carpetNew tile floor
    Tavistock Farms 4 Bedroom 3.5 Bath Townhome over 2600 Square Feet, 3 Levels. Main level features include Bamboo flooring throughout the Living Room and and Dining Room, Gourmet Kitchen with granite counter tops, 2 wall oven, Island and Breakfast Nook. Family Room & Deck conveniently off the Kitchen. Upper level includes the Primary Owner's Suite with walk in closet and attached luxury bath. Two additional Bedrooms share a Full size bath. Lower level has a spacious Recreation Room with gas fireplace, 4th Bedroom or Office, Full Bath & Laundry with a walk out to the back yard. The backyard offers a deck and patio, perfect for your outdoor entertaining and barbecuing. Some of the recent updates include newer windows, water heater, insulation in attic, new tile floor in Kitchen & Family area, upgraded carpet and TREX deck! Enjoy the great amenities this community has to offer including pools, tennis courts, community club house, tot-lots and walking/jogging trails. Conveniently located close to shopping & restaurants, major commuter routes including the Dulles Greenway.

    Zillow last checked:

    Listing updated:

    Listed by:

    Pamela Jones 703-726-3405,

    Long & Foster Real Estate, Inc.

    Bought with:

    Kelly Stock Bacon, 0225056522

    Century 21 Redwood Realty

    Source: Bright MLS,MLS#: VALO2086910MLS Logo

    Facts & features

    Interior

    Bedrooms & bathrooms
    • Bedrooms: 4
    • Bathrooms: 4
    • Full bathrooms: 3
    • 1/2 bathrooms: 1
    • Main level bathrooms: 1
    Basement
    • Area: 782
    Heating
    • Forced Air, Natural Gas
    Cooling
    • Ceiling Fan(s), Central Air, Electric
    Appliances
    • Included: Cooktop, Down Draft, Dishwasher, Disposal, Double Oven, Refrigerator, Ice Maker, Gas Water Heater
    • Laundry: Lower Level, Dryer In Unit, Washer In Unit, Laundry Room
    Features
    • Breakfast Area, Family Room Off Kitchen, Kitchen - Table Space, Dining Area, Primary Bath(s), Built-in Features, Ceiling Fan(s), Combination Dining/Living, Combination Kitchen/Living, Open Floorplan, Eat-in Kitchen, Kitchen - Gourmet, Kitchen Island, Pantry, Recessed Lighting, Upgraded Countertops, Walk-In Closet(s), Cathedral Ceiling(s), 9'+ Ceilings
    • Flooring: Wood, Ceramic Tile, Carpet
    • Windows: Window Treatments
    • Basement: Connecting Stairway,Rear Entrance,Finished,Walk-Out Access,Exterior Entry,Windows
    • Number of fireplaces: 1
    • Fireplace features: Mantel(s)
    Interior area
    • Total structure area: 2,646
    • Total interior livable area: 2,646 sqft
    • Finished area above ground: 1,864
    • Finished area below ground: 782

    Property

    Parking
    • Parking features: Unassigned, Parking Lot
    Accessibility
    • Accessibility features: None
    Features
    • Levels: Three
    • Stories: 3
    • Patio & porch: Deck, Patio
    • Exterior features: Sidewalks
    • Pool features: Community
    Lot
    • Size: 2,178 sqft
    • Features: Backs - Open Common Area, Premium
    Details
    • Additional structures: Above Grade, Below Grade
    • Parcel number: 190175974000
    • Zoning: RESIDENTIAL
    • Special conditions: Standard

    Construction

    Type & style
    • Home type: Townhouse
    • Architectural style: Colonial
    • Property subtype: Townhouse
    Materials
    • Masonry, Vinyl Siding
    • Foundation: Concrete Perimeter
    • Roof: Asphalt,Shingle
    Condition
    • New construction: No
    • Year built: 2002
    Details
    • Builder model: Ansel _ Ext

    Utilities & green energy

    • Sewer: Public Sewer
    • Water: Public

    Community & neighborhood

    Security
    • Security features: Smoke Detector(s), Carbon Monoxide Detector(s)
    Location
    • Region: Leesburg
    • Subdivision: Tavistock Farms

    HOA & financial

    HOA
    • Has HOA: Yes
    • HOA fee: $111 monthly
    • Amenities included: Jogging Path, Pool, Recreation Facilities, Tennis Court(s), Tot Lots/Playground, Common Grounds
    • Services included: Management, Pool(s), Snow Removal, Trash
    • Association name: TAVISTOCK FARMS

    Other

    Other facts
    • Listing agreement: Exclusive Right To Sell
    • Ownership: Fee Simple

    Price history

    DateEventPrice
    2/18/2025Sold$580,000+3.6%$219/sqft
    Source: Bright MLS #VALO2086910 Report a problem
    2/2/2025Pending sale$560,000$212/sqft
    Source: Bright MLS #VALO2086910 Report a problem
    1/31/2025Listed for sale$560,000+28.7%$212/sqft
    Source: Bright MLS #VALO2086910 Report a problem
    5/5/2006Sold$435,000+84.8%$164/sqft
    Source: Public Record Report a problem
    1/22/2003Sold$235,446$89/sqft
    Source: Public Record Report a problem

    Public tax history

    YearProperty taxesTax assessment
    2025$4,713 -3.6%$585,430 +3.6%
    2024$4,888 +5.1%$565,060 +6.3%
    2023$4,650 +5.2%$531,430 +7%
    2022$4,419 +2.4%$496,490 +12.7%
    2021$4,317 +4.1%$440,460 +9.9%
    2020$4,148 -15.1%$400,730 +1.4%
    2019$4,885 +18.9%$395,040 +4.3%
    2018$4,108 +1.4%$378,590 +5.2%
    2017$4,050 +526.6%$359,980 -0.7%
    2016$646 $362,360 +43.1%
    2015$646 +5%$253,180 +2.8%
    2014$615 -84.3%$246,310 +4.7%
    2013$3,919 $235,190
    2012-- --
    2011-- --
    2010-- --
    2009-- $286,800 -17.4%
    2008-- $347,100 -15.4%
    2007-- $410,400 -11.4%
    2006-- $463,100 +30.9%
    2005-- $353,700 -3.8%
    2004-- $367,800 +35.9%
    2003-- $270,600

    Find assessor info on the county website

    Neighborhood: 20175

    Nearby schools

    GreatSchools rating
    Schools provided by the listing agent
    • Elementary: Cool Spring
    • Middle: Harper Park
    • High: Heritage
    • District: Loudoun County Public Schools

    Source: Bright MLS. This data may not be complete. We recommend contacting the local school district to confirm school assignments for this home.

    Get a cash offer in 3 minutes
    Find out how much your home could sell for in as little as 3 minutes with a no-obligation cash offer.
    Estimated market value
    $590,500
    Get a cash offer in 3 minutes
    Find out how much your home could sell for in as little as 3 minutes with a no-obligation cash offer.
    Estimated market value
    $590,500