Hunting season is here—and this could be your Montana basecamp. ?? NOW $199,000 + SELLER FINANCING AVAILABLE! ?? Your Montana adventure starts here, where Forest Service land is your backyard and endless recreation begins right outside your door. Situated on 0.87 acres at 623 Cabin City Loop in St. Regis, this unique property offers privacy, direct trail access and exceptional value with a private well, septic system and electricity already in place. Seller financing is now available with 50% down, and a few local credit unions may also consider financing this type of property.
The 944 sq. ft. cabin features 1 bedroom, 1 bathroom, living room, dining area, kitchen and an additional storage room currently set up with bunk beds for extra sleeping space. Stay comfortable year-round with a newer 95% efficient propane forced-air furnace, wood stove and three additional wall heaters. Outside you'll find a dry guest cabin, greenhouse, chicken coop, fenced yard with dog kennel, RV parking, tool shed, lean-to and fire pit.
Located on a county-maintained road just 25 miles from the Idaho border with trails leading directly from the property into the National Forest. Enjoy nearby Route of the Hiawatha Bike Trail, Lookout Pass, Silver Mountain, hunting, fishing, hiking, ATV riding and snowmobiling. Whether you're looking for a full-time home, recreational basecamp or weekend getaway, there's a lot of value here at the new price. Seller financing subject to seller approval and mutually acceptable terms. Buyers to verify financing options with their lender.
No zoning, CCRS, or HOA!
Active under contract
Price cut: $10K (9/17)
$199,000
623 Cabin City Loop, Saint Regis, MT 59866
1beds
944sqft
Single Family Residence
Built in 1977
0.87 Acres Lot
$-- Zestimate®
$211/sqft
$-- HOA
What's special
Chicken coopTool shedWood stovePrivate wellElectricity already in placeFire pitRv parking
- 101 days
- 626
- 41
Zillow last checked:
Listing updated:
Listed by:
Sally Yarnall 406-239-6021,
Montana Preferred Properties,
Kylie Rice 406-396-5486,
Montana Preferred Properties
Source: MRMLS,MLS#: 30074187
Facts & features
Interior
Bedrooms & bathrooms
- Bedrooms: 1
- Bathrooms: 1
- Full bathrooms: 1
Heating
- Electric, Forced Air, Gas, Hot Water, Wood Stove
Cooling
- Wall Unit(s)
Appliances
- Included: Microwave, Range, Refrigerator
- Laundry: Washer Hookup
Features
- Basement: None
- Number of fireplaces: 1
Interior area
- Total structure area: 944
- Total interior livable area: 944 sqft
- Finished area below ground: 0
Property
Parking
- Parking features: Additional Parking
Features
- Patio & porch: Front Porch
- Exterior features: Propane Tank - Leased
- Fencing: Chain Link
- Has view: Yes
- View description: Mountain(s), Trees/Woods
Lot
- Size: 0.87 Acres
- Features: Back Yard, Front Yard, Secluded, Views, Wooded, Level
- Topography: Level
Details
- Additional structures: Poultry Coop, Shed(s)
- Parcel number: 54285534103080000
- Zoning: None
- Special conditions: Standard
Construction
Type & style
- Home type: SingleFamily
- Architectural style: Cabin
- Property subtype: Single Family Residence
Materials
- Foundation: Other
Condition
- New construction: No
- Year built: 1977
Utilities & green energy
- Sewer: Private Sewer, Septic Tank
- Water: Well
- Utilities for property: Electricity Connected, High Speed Internet Available, Propane
Community & HOA
HOA
- Has HOA: No
Location
- Region: Saint Regis
Financial & listing details
- Price per square foot: $211/sqft
- Tax assessed value: $152,120
- Annual tax amount: $689
- Date on market: 7/7/2026
- Listing agreement: Exclusive Right To Sell
- Listing terms: Cash,Owner May Carry
- Road surface type: Gravel
Estimated market value
Not available
Estimated sales range
Not available
$990/mo
Price history
| Date | Event | Price |
|---|---|---|
| 9/17/2026 | Price change | $199,000-4.8%$211/sqft |
Source:  MRMLS #30074187 Report a problem MRMLS #30074187 Report a problem | ||
| 9/4/2026 | Price change | $209,000-2.8%$221/sqft |
Source: MRMLS #30074187 Report a problem | ||
| 8/10/2026 | Price change | $215,000-4.4%$228/sqft |
Source: MRMLS #30074187 Report a problem | ||
| 7/7/2026 | Listed for sale | $225,000$238/sqft |
Source: MRMLS #30074187 Report a problem | ||
| 7/31/2013 | Sold | -- |
Source: MRMLS #20134233 Report a problem | ||
Public tax history
| Year | Property taxes | Tax assessment |
|---|---|---|
| 2025 | $675 -12% | $152,120 +43.3% |
| 2024 | $767 -0.3% | $106,166 |
| 2023 | $769 +52.5% | $106,166 +62.4% |
| 2022 | $504 +2.7% | $65,379 |
| 2021 | $491 -9% | $65,379 -2% |
| 2020 | $540 -2.2% | $66,700 |
| 2019 | $552 +64.2% | $66,700 +4.7% |
| 2018 | $336 -36.5% | $63,700 |
| 2017 | $529 -10.3% | $63,700 -3.9% |
| 2016 | $590 +11.3% | $66,300 |
| 2015 | $530 +17.8% | $66,300 +117% |
| 2014 | $450 +34.8% | $30,547 +33.6% |
| 2013 | $334 -6.4% | $22,858 +3.9% |
| 2012 | $356 | $22,006 |
| 2011 | -- | -- |
| 2010 | -- | -- |
| 2009 | -- | -- |
| 2008 | -- | $28,705 |
| 2007 | -- | $28,705 +8.6% |
| 2006 | -- | $26,435 |
| 2005 | -- | $26,435 |
| 2004 | -- | $26,435 |
| 2003 | -- | $26,435 +28.1% |
| 2002 | -- | $20,641 |
| 2000 | -- | $20,641 |
Find assessor info on the county website
Monthly payment
Est. payment
Payment breakdown
Explore the cost of this home by adjusting the details. Changes won't be saved.Climate risks
Neighborhood: 59866
Nearby schools
Schools provided by the listing agent
- District: District No. 1
Source: MRMLS. This data may not be complete. We recommend contacting the local school district to confirm school assignments for this home.

Similar homes
- $193,0001 bd2 ba848 sqft108 Cedar St, Thompson Falls, MT 59873Active

 MLS ID #30077891, Mary E Halling, Clearwater Montana Properties - Plains. MRMLS
 - $232,0002 bd1 ba1k sqft804 S 5th Ave, Plains, MT 59859Active Under Contract
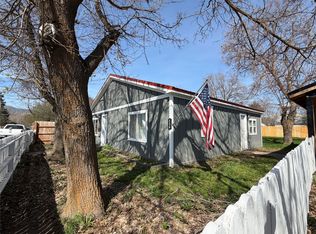 MLS ID #30068910, Jocelyn Carr, Clearwater Montana Properties - Plains. MRMLS
 - $285,0001 bd1 ba672 sqft510 5th St, Plains, MT 59859Active
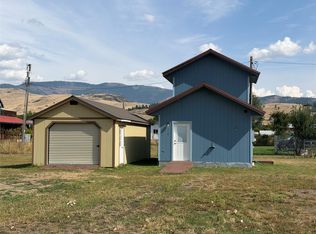 MLS ID #30078619, Dacy Holland, Century 21 Big Sky Real Estate (2844) - Plains. MRMLS
