View. Offer. Close. Move In! This end unit townhome is located in the highly desirable neighborhood of Verandas at Tulip Creek. Stunningly appointed with all of the upgraded features you could want! The open floor plan offers easy one-level living, an attached two car garage, two decks and a maintenance-free lock and leave lifestyle. Othermentionable appointments include recessed lighting, vaulted/high ceilings, a bay window in the secondary bedroom, tile flooring/surrounds, Hunter Douglas window coverings, slab granite and Elder cabinetry throughout. The living room has upgraded carpet, an electric start gas fireplace with wood mantle and grand surround, TV mount included, a ceiling fan, and opens to the covered 14X8 patio which allows gas grills for convenient outdoor cooking. The Dining Room connects the other common living spaces and is appointed with Hickory wood flooring. The gourmet kitchen has all of the creature comforts imaginable! Slab granite countertops, soft close Elder wood cabinets with pull-outs, oversized lower drawers forstoring large kitchen pots/pans or crock pots, a spice cabinet, corner drawers, stainless steel appliances (gas stove, dishwasher, refrigerator, microwave oven), a breakfast bar with stools included, a bar refrigerator and built-in bar nook, walk-in pantry, Hickory wood flooring and under cabinet and toe kick lighting. Wow! The primary bedroom suite has upgraded carpet, ceiling fan, built-in bookcase, walk-in closet with closet organizers, 5-piece luxury bath with soaking tub, separate shower, slab granite countertops, a commode room, tile flooring, surround and backsplash and an oversized 20X14 sun-filled deck. The secondary bedrooms are generous in size, upgraded carpet and large closets and an alternative home office and are conveniently located near the second full bathroom. The laundry room includes a folding shelf, cabinetry for storage, a hanging rack and washer and dryer included. The utility room offers storage as well.
Sold for $415,000
$415,000
623 CALLISTO Dr #202, Loveland, CO 80537
3beds
1,726sqft
Townhouse
Built in 2012
-- sqft lot
$409,500 Zestimate®
$240/sqft
$2,566 Estimated rent
Home value
$409,500
$389,000 - $430,000
$2,566/mo
Zestimate® history
Owner options
List your home for rent
$2,566/mo
Rent Zestimate®
Find your next renter with Zillow Rental Manager. Plus, with online applications, you can quickly screen prospective tenants – for free.
$2,566/mo
Rent Zestimate®
Refinance and save
$2,693/mo
Est. payment
Refinancing to a lower rate could help reduce your monthly payments and save thousands over the life of the loan.
$2,693/mo
Est. payment
Explore your selling options
Work with a Zillow partner agent
Leverage their expertise and Zillow's premium Showcase listings to get your home seen by more buyers.
Get startedList with your own agent
Get your home in front of millions of buyers by listing it on Zillow.
Learn how to do itSell it yourself
Take full control of how buyers see your home on Zillow by listing For Sale by Owner (FSBO).
List your homeWhat's special
Attached two car garageGas grillsTv mountLarge closetsWalk-in closetLaundry roomWalk-in pantry
Zillow last checked:
Listing updated:
Listed by:
Angie Knight 303-810-4373,
Real
Bought with:
Valarie Holman, 100096534
Real
Source: IRES as distributed by MLS GRID,MLS#: 998563
Facts & features
Interior
Bedrooms & bathrooms
- Bedrooms: 3
- Bathrooms: 2
- Full bathrooms: 2
- Main level bathrooms: 2
Primary bedroom
- Description: Carpet
- Features: 5 Piece Primary Bath
- Level: Main
- Area: 224 Square Feet
- Dimensions: 14 x 16
Bedroom 2
- Description: Carpet
- Level: Main
- Area: 165 Square Feet
- Dimensions: 11 x 15
Bedroom 3
- Description: Carpet
- Level: Main
- Area: 182 Square Feet
- Dimensions: 13 x 14
Dining room
- Description: Wood
- Level: Main
- Area: 120 Square Feet
- Dimensions: 10 x 12
Kitchen
- Description: Wood
- Level: Main
- Area: 198 Square Feet
- Dimensions: 11 x 18
Laundry
- Description: Tile
- Level: Main
- Area: 48 Square Feet
- Dimensions: 6 x 8
Living room
- Description: Carpet
- Level: Main
- Area: 252 Square Feet
- Dimensions: 14 x 18
Heating
- None
Appliances
- Included: Gas Range, Dishwasher, Refrigerator, Bar Fridge, Washer, Dryer, Microwave
- Laundry: Washer/Dryer Hookup
Features
- Eat-in Kitchen, Separate Dining Room, Cathedral Ceiling(s), Open Floorplan, Pantry, Walk-In Closet(s), Kitchen Island
- Flooring: Wood
- Doors: 6-Panel Doors
- Windows: Window Coverings, Bay or Bow Window
- Basement: None
- Has fireplace: Yes
- Fireplace features: Gas, Gas Log, Living Room
Interior area
- Total structure area: 1,726
- Total interior livable area: 1,726 sqft
- Finished area above ground: 1,726
Property
Parking
- Total spaces: 2
- Parking features: Garage Door Opener, Oversized
- Attached garage spaces: 2
- Details: Attached
Features
- Levels: One
- Stories: 1
- Patio & porch: Patio
- Exterior features: Balcony
- Has view: Yes
- View description: Hills
Lot
- Features: Level, Paved, Sidewalks
Details
- Parcel number: R1653283
- Zoning: PUD
- Special conditions: Private Owner
Construction
Type & style
- Home type: Townhouse
- Property subtype: Townhouse
- Attached to another structure: Yes
Materials
- Frame, Stone
- Roof: Composition
Condition
- New construction: No
- Year built: 2012
Utilities & green energy
- Sewer: Public Sewer
- Water: City
- Utilities for property: Natural Gas Available, Electricity Available, Cable Available, Satellite Avail, High Speed Avail
Community & HOA
Community
- Features: Pool
- Security: Fire Sprinkler System, Fire Alarm
- Subdivision: Tulip Creek
HOA
- Has HOA: Yes
- Services included: Trash, Snow Removal, Maintenance Grounds, Exterior Maintenance, Water, Insurance, Sewer
- HOA fee: $275 monthly
- HOA name: Verandas
- HOA phone: 970-691-7673
- Second HOA fee: $85 monthly
- Second HOA name: Tulip Creek
Location
- Region: Loveland
Financial & listing details
- Price per square foot: $240/sqft
- Tax assessed value: $418,400
- Annual tax amount: $2,804
- Date on market: 10/22/2023
- Listing terms: Cash,Conventional,FHA,VA Loan
- Exclusions: None
- Electric utility on property: Yes
Price history
| Date | Event | Price |
|---|---|---|
| 12/22/2023 | Sold | $415,000-2.4%$240/sqft |
Source:  IRES as distributed by MLS GRID #998563 Report a problem IRES as distributed by MLS GRID #998563 Report a problem | ||
| 12/1/2023 | Pending sale | $425,000$246/sqft |
Source:  REcolorado as distributed by MLS GRID #1624995 Report a problem REcolorado as distributed by MLS GRID #1624995 Report a problem | ||
| 11/21/2023 | Price change | $425,000-5.6%$246/sqft |
Source: REcolorado as distributed by MLS GRID #1624995 Report a problem | ||
| 10/22/2023 | Listed for sale | $450,000+36.6%$261/sqft |
Source: REcolorado as distributed by MLS GRID #1624995 Report a problem | ||
| 10/11/2019 | Sold | $329,500$191/sqft |
Source: Public Record Report a problem | ||
| 9/8/2019 | Pending sale | $329,500$191/sqft |
Source: RE/MAX Alliance-FTC South #888723 Report a problem | ||
| 8/17/2019 | Price change | $329,500-1.6%$191/sqft |
Source: RE/MAX Alliance-FTC South #888723 Report a problem | ||
| 8/9/2019 | Price change | $335,000-1.5%$194/sqft |
Source: RE/MAX Alliance-FTC South #888723 Report a problem | ||
| 7/19/2019 | Listed for sale | $340,000+58.2%$197/sqft |
Source: RE/MAX Alliance-FTC South #888723 Report a problem | ||
| 3/26/2013 | Sold | $214,900$125/sqft |
Source: Public Record Report a problem | ||
Public tax history
| Year | Property taxes | Tax assessment |
|---|---|---|
| 2025 | $3,189 +13.6% | $26,150 -5.5% |
| 2024 | $2,808 +0.2% | $27,664 -1% |
| 2023 | $2,804 -13% | $27,932 +15.8% |
| 2022 | $3,223 -5.3% | $24,130 -2.8% |
| 2021 | $3,402 +1.1% | $24,825 -4.7% |
| 2020 | $3,366 +25.7% | $26,047 -0.7% |
| 2019 | $2,678 | $26,230 +30.2% |
| 2018 | $2,678 | $20,146 |
| 2017 | $2,678 +9.5% | $20,146 +1.1% |
| 2016 | $2,445 +3.4% | $19,924 +0% |
| 2015 | $2,365 +30% | $19,920 +32.6% |
| 2014 | $1,820 | $15,020 +32.5% |
| 2013 | -- | $11,340 |
Find assessor info on the county website
Neighborhood: 80537
Nearby homes
- $384,2003 bd3 ba2.2k sqft623 Callisto Dr UNIT 102, Loveland, CO 80537Off Market

- $424,0003 bd2 ba1.7k sqft623 Callisto Dr UNIT 201, Loveland, CO 80537Off Market

- $344,1002 bd2 ba1.1k sqft623 Callisto Dr UNIT 104, Loveland, CO 80537Off Market

- $387,6003 bd2 ba1.5k sqft623 Callisto Dr UNIT 103, Loveland, CO 80537Off Market
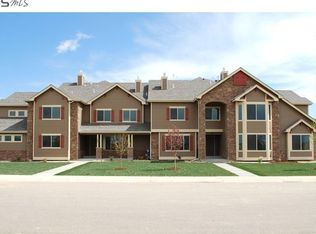
- $347,0002 bd2 ba1.1k sqft623 Callisto Dr UNIT 101, Loveland, CO 80537Off Market
- $387,0003 bd3 ba2.4k sqft623 Callisto Dr BUILDING 2-102, Loveland, CO 80537Sold
- $366,7002 bd3 ba2.3k sqft655 Callisto Dr UNIT 101, Loveland, CO 80537Off Market
- $393,5003 bd3 ba2.4k sqft655 Callisto Dr UNIT 104, Loveland, CO 80537Off Market
Nearby schools
GreatSchools rating
- 5/10Winona Elementary SchoolGrades: PK-5Distance: 1.5 mi
- 3/10Bill Reed Middle SchoolGrades: 6-8Distance: 2.7 mi
- 4/10Mountain View High SchoolGrades: 9-12Distance: 0.5 mi
Schools provided by the listing agent
- Elementary: Winona
- Middle: Ball (Conrad)
- High: Mountain View
Source: IRES as distributed by MLS GRID. This data may not be complete. We recommend contacting the local school district to confirm school assignments for this home.
Get a cash offer in 3 minutes
Find out how much your home could sell for in as little as 3 minutes with a no-obligation cash offer.
Estimated market value
$409,500
Get a cash offer in 3 minutes
Find out how much your home could sell for in as little as 3 minutes with a no-obligation cash offer.
Estimated market value
$409,500
- Colorado
- Larimer County
- Loveland
- 80537
- 623 CALLISTO Dr Unit 202
Nearby cities
Nearby zip codes
Other Loveland Topics
