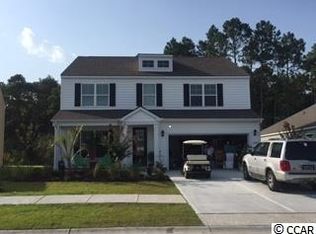
The beautiful Hawthorne floor plan is now available at The Farm!! This beautiful, one-story, 3 bedroom/2 bath home WITH and office/library is a must see. Open up your front door from the oversized front porch into a wide open layout overlooking your office, formal dining room, great room, kitchen and breakfast nook. A split floor plan features the Master Suite on one side of the home and a hallway on the other side of the home leading to the remaining 2 bedrooms and bathroom. A large laundry room/drop zone is right off of the grage to help keep your new home organized. Pictures are of another similar home and are for representation only. Home is to be built in new phase with expected completion March/April 2015. Newly redesigned plan with 8ft sliding glass doors opening onto screened porch which will overlook a pond in the back yard. Foyer, dining room, kitchen and breakfast nook will have hardwood floors. Family room features a vaulted ceiling and fireplace. Wonderful kitchen with large island, walk-in pantry, granite countertops, tile backsplash and stainless steel appliances. Price and options subject to change during construction. PHOTOS FOR REFERENCE ONLY, SHOWING COMPLETED HAWTHORNE. THIS HOME IS TO BE BUILT.
This property is off market, which means it's not currently listed for sale or rent on Zillow. This may be different from what's available on other websites or public sources.