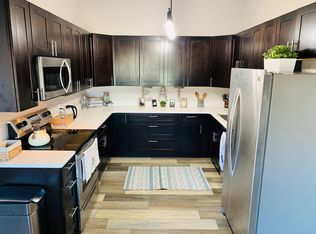
Price Improvement! Immaculate second floor 2 bedroom, 1 bath condo centrally located in Buena Vista. This condo was painted throughout in June 2022, boasts vaulted ceilings, an open floor plan, and ample closet space. The spacious kitchen has quartz countertops, an abundance of soft close cabinets, double sink with disposer, and stainless-steel appliances. Tons of natural light streams into every room. The large balcony and the living area offer stunning views of Mt. Yale and Five Fingers. Washer and dryer located in the full bathroom and a reserved parking space in front are included. From your new condo, it’s an easy stroll to both Main Street and South Main for coffee shops, great restaurants, breweries, live music, and a variety of shops. It’s also three blocks to the Arkansas River and Barbara Whipple trails where you can kayak, fish, hike, or mountain bike. This condo is a great vacation home or investment property. Long Term and Short Term Rentals allowed! Special HOA assessment of $1,689.94 was already paid for this unit’s share of replacing the steps, which will take place in 2023 or early 2024. Call now for a private showing.
Sold for $450,000
$450,000
623 Cedar Lane #A203, Buena Vista, CO 81211
2beds
920sqft
Condominium
Built in 1996
-- sqft lot
$459,900 Zestimate®
$489/sqft
$1,955 Estimated rent
Home value
$459,900
$428,000 - $497,000
$1,955/mo
Zestimate® history
Owner options
List your home for rent
$1,955/mo
Rent Zestimate®
Find your next renter with Zillow Rental Manager. Plus, with online applications, you can quickly screen prospective tenants – for free.
$1,955/mo
Rent Zestimate®
Refinance and save
$2,737/mo
Est. payment
Refinancing to a lower rate could help reduce your monthly payments and save thousands over the life of the loan.
$2,737/mo
Est. payment
Explore your selling options
Work with a Zillow partner agent
Leverage their expertise and Zillow's premium Showcase listings to get your home seen by more buyers.
Get startedList with your own agent
Get your home in front of millions of buyers by listing it on Zillow.
Learn how to do itSell it yourself
Take full control of how buyers see your home on Zillow by listing For Sale by Owner (FSBO).
List your homeWhat's special
Zillow last checked:
Listing updated:
Listed by:
Mark Fickle 719-221-4146 mark@cprealty.com,
Coldwell Banker Collegiate Peaks Realty
Bought with:
April Adams, 100067188
Mossy Oak Properties / Mountain Ranch and Home Brokers
Source: REcolorado as distributed by MLS GRID,MLS#: 2349024
Facts & features
Interior
Bedrooms & bathrooms
- Bedrooms: 2
- Bathrooms: 1
- Full bathrooms: 1
- Main level bathrooms: 1
- Main level bedrooms: 2
Bedroom
- Description: Tall Vaulted Ceilings, Spacious Closet, Large Windows,
- Level: Main
Bedroom
- Description: Quite And Cozy With Tons Of Natural Light And Views.
- Level: Main
Bathroom
- Description: Tub/Shower, Marble Vanity, High Vaulted Ceiling, Oversized Mirror
- Level: Main
Dining room
- Description: Plenty Of Space For Large Table And Chairs, Open To Living Room And Kitchen, High Vaulted Ceilings, Natural Light
- Level: Main
Kitchen
- Description: Tons Of Counter Space And Countertops, Lazy Susan, Quartz Counters, Stainless Steel Appliances, High Vaulted Ceilings
- Level: Main
Laundry
- Description: Closet In Bathroom, Side X Side Washer And Dryer Included
- Level: Main
Living room
- Description: Living Room Open To Kitchen And Dining, High Vaulted Ceilings!
- Level: Main
Heating
- Baseboard
Cooling
- None
Appliances
- Included: Dishwasher, Disposal, Dryer, Electric Water Heater, Microwave, Oven, Range, Range Hood, Refrigerator, Self Cleaning Oven, Washer
- Laundry: Laundry Closet
Features
- Ceiling Fan(s), Entrance Foyer, High Ceilings, High Speed Internet, Marble Counters, No Stairs, Open Floorplan, Quartz Counters, Smoke Free, Vaulted Ceiling(s), Wired for Data
- Flooring: Laminate
- Windows: Double Pane Windows, Window Coverings, Window Treatments
- Has basement: No
- Common walls with other units/homes: 2+ Common Walls
Interior area
- Total structure area: 920
- Total interior livable area: 920 sqft
- Finished area above ground: 920
Property
Parking
- Total spaces: 1
- Parking features: Asphalt, Shared Driveway
- Has uncovered spaces: Yes
- Details: Reserved Spaces: 1
Features
- Levels: One
- Stories: 1
- Entry location: Exterior Access
- Patio & porch: Patio
- Exterior features: Balcony, Barbecue, Dog Run, Lighting, Rain Gutters
- Fencing: None
- Has view: Yes
- View description: City, Mountain(s)
Lot
- Features: Landscaped, Near Ski Area
Details
- Parcel number: R327109329007
- Zoning: Residential
- Special conditions: Standard
Construction
Type & style
- Home type: Condo
- Architectural style: Contemporary
- Property subtype: Condominium
- Attached to another structure: Yes
Materials
- Frame, Stucco
- Foundation: Slab, Structural
- Roof: Metal
Condition
- Updated/Remodeled
- Year built: 1996
Utilities & green energy
- Electric: 220 Volts
- Sewer: Public Sewer
- Water: Public
- Utilities for property: Cable Available, Electricity Connected, Internet Access (Wired), Natural Gas Connected, Phone Connected
Community & HOA
Community
- Security: Carbon Monoxide Detector(s), Smoke Detector(s)
- Subdivision: Princeton Place
HOA
- Has HOA: Yes
- Amenities included: Bike Storage, Parking
- Services included: Reserve Fund, Insurance, Irrigation, Maintenance Grounds, Maintenance Structure, Recycling, Road Maintenance, Sewer, Snow Removal, Trash, Water
- HOA fee: $175 monthly
- HOA name: Princeton Place
- HOA phone: 719-319-1167
Location
- Region: Buena Vista
Financial & listing details
- Price per square foot: $489/sqft
- Annual tax amount: $1,048
- Date on market: 7/8/2023
- Listing terms: Cash,Conventional,FHA,VA Loan
- Exclusions: Seller's Personal Property, Some Furnishings.
- Ownership: Corporation/Trust
- Electric utility on property: Yes
- Road surface type: Paved
Price history
| Date | Event | Price |
|---|---|---|
| 10/20/2023 | Sold | $450,000$489/sqft |
Source:  REcolorado as distributed by MLS GRID #2349024 Report a problem REcolorado as distributed by MLS GRID #2349024 Report a problem | ||
Public tax history
Tax history is unavailable.
Neighborhood: 81211
Nearby homes
- $446,5002 bd1 ba1.8k sqft623 Cedar Ln #A201, Buena Vista, CO 81211Sold

- $--2 bd1 ba800 sqft623 Cedar Ln UNIT B, Buena Vista, CO 81211Off Market
- $425,0002 bd1 ba818 sqft623 Cedar Ln #A102, Buena Vista, CO 81211Sold
- $442,5002 bd1 ba920 sqft623 Cedar Ln #C202, Buena Vista, CO 81211Sold

- $439,0002 bd1 ba864 sqft623 Cedar St #A103, Buena Vista, CO 81211Sold
- $415,9002 bd1 ba728 sqft255 Beldan St, Buena Vista, CO 81211Off Market
- $29,850-- bd-- ba-- sqftTbd Tbd, Buena vista, CO 81211Off Market
- $29,850-- bd-- ba-- sqftTbd Tbd, Buena vista, CO 81211Off Market
Nearby schools
GreatSchools rating
- 6/10Avery/Parsons Elementary SchoolGrades: K-5Distance: 0.2 mi
- 7/10Buena Vista Middle SchoolGrades: 6-8Distance: 0.5 mi
- 6/10Buena Vista High SchoolGrades: 9-12Distance: 0.4 mi
Schools provided by the listing agent
- Elementary: Avery Parsons
- Middle: Buena Vista
- High: Buena Vista
- District: Buena Vista R-31
Source: REcolorado as distributed by MLS GRID. This data may not be complete. We recommend contacting the local school district to confirm school assignments for this home.


Get pre-qualified for a loan
At Zillow Home Loans, we can pre-qualify you in as little as 5 minutes with no impact to your credit score.An equal housing lender. NMLS #10287.
- Colorado
- Chaffee County
- Buena Vista
- 81211
- 623 Cedar Lane Unit A203
