Skip main navigation
Sold for $420,000
  • $420,000

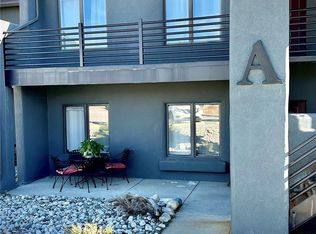
    623 Cedar Lane Bldg B #B201, Buena Vista, CO 81211

    2beds
    920sqft
    Condominium
    Built in 1996
    -- sqft lot
    $414,200 Zestimate®
    $457/sqft
    $1,955 Estimated rent

    Home value

    $414,200

    Estimated sales range

    Not available

    $1,955/mo

    Zestimate® history
    Loading
    Loading...

    Owner options

    List your home for rent

    $1,955/mo

    Rent Zestimate®

    Find your next renter with Zillow Rental Manager. Plus, with online applications, you can quickly screen prospective tenants – for free.

    Learn more

    $1,955/mo

    Rent Zestimate®

    Refinance and save

    $2,669/mo

    Est. payment

    Refinancing to a lower rate could help reduce your monthly payments and save thousands over the life of the loan.

    See today's rates

    $2,669/mo

    Est. payment

    Explore your selling options

    Work with a Zillow partner agent

    Leverage their expertise and Zillow's premium Showcase listings to get your home seen by more buyers.

    Get started

    List with your own agent

    Get your home in front of millions of buyers by listing it on Zillow.

    Learn how to do it

    Sell it yourself

    Take full control of how buyers see your home on Zillow by listing For Sale by Owner (FSBO).

    List your home

    What's special

    Professionally built custom loftAmple storageVaulted ceilingsCustom backsplashAbundant natural lightOpen layoutUpdated upper-level end-unit
    Enjoy mountain living in Buena Vista with this updated upper-level end-unit at Princeton Place Condominiums. Unit B201 offers abundant natural light and stunning views of the Collegiate Peaks. The open layout features vaulted ceilings and a welcoming entryway that flows into the dining area, living space, and a modern kitchen with quartz countertops, a custom backsplash, updated appliances, and ample storage. This 2-bedroom, 1-bath condo includes laminate flooring throughout, a full-size in-unit HE washer and dryer, and bedroom views of Midland Hill and the Sangre de Cristo Range. The second bedroom features a professionally built custom loft, ideal for use as a study, sleeping nook, or guest space. Additional amenities include two paved parking spaces plus guest parking, a private dog run, and trash and recycling services. With both short- and long-term rental potential, this property offers flexibility for personal use or investment. Ideally located just steps from South Main and East Main Street’s shopping, dining, and nightlife, as well as the Arkansas River, whitewater park, over 30 miles of single track trails on Midland Hill, and nearby playgrounds, this condo combines a prime location, modern amenities, and strong income potential.

    Zillow last checked:

    Listing updated:

    Listed by:

    John Heathfield 616-822-2392 jheathfield@robot-bird.com,

    Worth Clark Realty

    Bought with:

    Other MLS Non-REcolorado

    NON MLS PARTICIPANT

    Source: REcolorado as distributed by MLS GRID,MLS#: 9215793MLS Logo

    Facts & features

    Interior

    Bedrooms & bathrooms
    • Bedrooms: 2
    • Bathrooms: 1
    • Full bathrooms: 1
    • Main level bathrooms: 1
    • Main level bedrooms: 2
    Bedroom
    • Description: Bedroom 1 Has A Large Closet
    • Level: Main
    Bedroom
    • Description: Bedroom 2 Has A Closet And Loft Area To Maximize Space For A Home Office Below And Bed Above
    • Level: Main
    Bathroom
    • Description: Updated Bathroom With White Tile And Quartz Counter Top. Washer, Dryer Included.
    • Level: Main
    Dining room
    • Description: Designated Dining Area Open To Living Room And Kitchen With Windows Facing Northwest
    • Level: Main
    Kitchen
    • Description: Open Concept Kitchen Featuring Quartz Countertops And Upper/Lower Cabinets For Ample Storage
    • Level: Main
    Laundry
    • Description: Washer And Dyer Are Located In The Bathroom
    • Level: Main
    Living room
    • Description: Open Concept Living Room Unit With Tons Of Natural Light
    • Level: Main
    Heating
    • Baseboard, Electric
    Cooling
    • None
    Appliances
    • Included: Dishwasher, Disposal, Dryer, Electric Water Heater, Microwave, Oven, Range, Refrigerator, Self Cleaning Oven, Washer
    • Laundry: In Unit, Laundry Closet
    Features
    • High Ceilings, Open Floorplan, Quartz Counters, Vaulted Ceiling(s)
    • Flooring: Laminate
    • Windows: Double Pane Windows, Window Coverings
    • Has basement: No
    • Number of fireplaces: 1
    • Fireplace features: Electric, Family Room
    • Common walls with other units/homes: End Unit,1 Common Wall
    Interior area
    • Total structure area: 920
    • Total interior livable area: 920 sqft
    • Finished area above ground: 920

    Property

    Parking
    • Total spaces: 2
    • Parking features: Asphalt
    • Details: Off Street Spaces: 1, Reserved Spaces: 1
    Features
    • Levels: One
    • Stories: 1
    • Entry location: Stairs
    • Patio & porch: Covered
    • Exterior features: Dog Run, Lighting
    • Has view: Yes
    • View description: Mountain(s), Valley, Water
    • Has water view: Yes
    • Water view: Water
    Lot
    • Features: Landscaped, Mountainous, Near Public Transit
    Details
    • Parcel number: R327109329013
    • Special conditions: Standard

    Construction

    Type & style
    • Home type: Condo
    • Architectural style: Mountain Contemporary
    • Property subtype: Condominium
    • Attached to another structure: Yes
    Materials
    • Adobe, Concrete, Frame, Stucco
    • Foundation: Concrete Perimeter
    • Roof: Metal
    Condition
    • Updated/Remodeled
    • Year built: 1996
    Details
    • Warranty included: Yes

    Utilities & green energy

    • Electric: 220 Volts
    • Water: Public
    • Utilities for property: Cable Available, Electricity Connected

    Community & HOA

    Community
    • Subdivision: Princeton Place Condominiums
    HOA
    • Has HOA: Yes
    • Amenities included: Parking
    • Services included: Insurance, Maintenance Grounds, Maintenance Structure, Recycling, Sewer, Snow Removal, Trash, Water
    • HOA fee: $250 monthly
    • HOA name: Princeton Place Condominiums
    • HOA phone: 719-319-1167
    Location
    • Region: Buena Vista

    Financial & listing details

    • Price per square foot: $457/sqft
    • Annual tax amount: $1,337
    • Date on market: 3/21/2025
    • Listing terms: 1031 Exchange,Cash,Conventional,FHA,USDA Loan,VA Loan
    • Exclusions: Sellers Personal Property.
    • Ownership: Individual
    • Electric utility on property: Yes
    • Road surface type: Paved

    Price history

    DateEventPrice
    8/4/2025Sold$420,000-6.5%$457/sqft
    Source: REcolorado as distributed by MLS GRID #9215793 Report a problem
    4/27/2025Pending sale$449,000$488/sqft
    Source: REcolorado as distributed by MLS GRID #9215793 Report a problem
    3/20/2025Listed for sale$449,000$488/sqft
    Source: REcolorado as distributed by MLS GRID #9215793 Report a problem

    Public tax history

    Tax history is unavailable.

    Neighborhood: 81211

    Nearby schools

    GreatSchools rating
    Schools provided by the listing agent
    • Elementary: Avery Parsons
    • Middle: Buena Vista
    • High: Buena Vista
    • District: Buena Vista R-31

    Source: REcolorado as distributed by MLS GRID. This data may not be complete. We recommend contacting the local school district to confirm school assignments for this home.

    Get pre-qualified for a loan
    At Zillow Home Loans, we can pre-qualify you in as little as 5 minutes with no impact to your credit score.

    An equal housing lender. NMLS #10287.