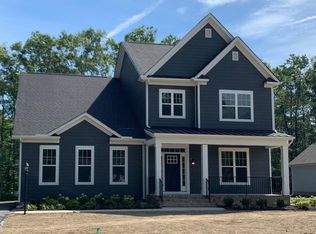
Welcome to 623 Chapman Street! NO HOA! And you can ride your bike to restaurants, shopping and so much more! This gorgeous 3 bedroom and 2 and half bath home is full of upgrades! Previous model home with no details missed. Walk into luxury, formal living room with custom trim, custom mantle with double sided gas fireplace. The primary bedroom also has upgraded custom trim, LVP flooring with separate private primary bath suite with tile and frameless glass shower, double vanity and custom shelving was installed in primary closet for ample storage and organization. Kitchen features granite countertops, tile backsplash, gas cooking, stainless steel hood vent, stainless steel appliances, ample cabinets, and large pantry with upgraded shelving. Upstairs features loft area perfect for another family room or office area, and an additional 2 bedrooms and full bath. The garage has been recently finished with upgraded LVP flooring, custom wooden beams on ceiling, freshly painted, new French doors, new mini spilt for comfort in the hot or cold! This is perfect for a game room or theater room! There is also a new screened in porch, imagine watching the rain and drinking coffee out there!
Sold for $680,000
Zillow last checked:
Listing updated:
Bought with:
Amy Lindsay, 0225209071
Coldwell Banker Avenues
Mike Scelzo, 0225241269
Coldwell Banker Avenues
Source: CVRMLS,MLS#: 2321340 Originating MLS: Central Virginia Regional MLS
Originating MLS: Central Virginia Regional MLSPrice history
| Date | Event | Price |
|---|---|---|
| 11/16/2023 | Sold | $680,000-2.2%$259/sqft |
Source:  CVRMLS #2321340 Report a problem CVRMLS #2321340 Report a problem | ||
| 9/17/2023 | Pending sale | $695,000$265/sqft |
Source: CVRMLS #2321340 Report a problem | ||
| 9/6/2023 | Listed for sale | $695,000+39%$265/sqft |
Source: CVRMLS #2321340 Report a problem | ||
| 12/20/2021 | Sold | $499,900$190/sqft |
Source: CVRMLS #2129108 Report a problem | ||
| 9/28/2021 | Pending sale | $499,900$190/sqft |
Source: CVRMLS #2129108 Report a problem | ||
| 9/22/2021 | Listed for sale | $499,900+150%$190/sqft |
Source:  Eagle Construction Report a problem Eagle Construction Report a problem | ||
| 11/5/2018 | Sold | $200,000+81.8%$76/sqft |
Source: Public Record Report a problem | ||
| 7/11/2018 | Listing removed | $110,000$42/sqft |
Source: Shaheen Ruth Martin & Fonville #1818828 Report a problem | ||
| 6/21/2018 | Price change | $110,000-8.3%$42/sqft |
Source: Shaheen Ruth Martin & Fonville #1818828 Report a problem | ||
| 5/24/2018 | Listed for sale | $120,000-42.9%$46/sqft |
Source: Shaheen Ruth Martin & Fonville #1818828 Report a problem | ||
| 5/25/2012 | Sold | $210,000$80/sqft |
Source: Public Record Report a problem | ||

Get a cash offer in 3 minutes
Find out how much your home could sell for in as little as 3 minutes with a no-obligation cash offer.
Estimated market value
$732,000
