Skip main navigation
Off market
  • $506,000

    623 Chatham Ct, Chalfont, PA 18914

    3beds
    2,174sqft
    Condo
    Built in 1990
    -- sqft lot
    $506,000 Zestimate®
    $233/sqft
    $3,293 Estimated rent

    Home value

    $506,000

    $481,000 - $531,000

    $3,293/mo

    Zestimate® history
    Loading
    Loading...

    Owner options

    List your home for rent

    $3,293/mo

    Rent Zestimate®

    Find your next renter with Zillow Rental Manager. Plus, with online applications, you can quickly screen prospective tenants – for free.

    Learn more

    $3,293/mo

    Rent Zestimate®

    Refinance and save

    $3,507/mo

    Est. payment

    Refinancing to a lower rate could help reduce your monthly payments and save thousands over the life of the loan.

    See today's rates

    $3,507/mo

    Est. payment

    Explore your selling options

    Work with a Zillow partner agent

    Leverage their expertise and Zillow's premium Showcase listings to get your home seen by more buyers.

    Get started

    List with your own agent

    Get your home in front of millions of buyers by listing it on Zillow.

    Learn how to do it

    Sell it yourself

    Take full control of how buyers see your home on Zillow by listing For Sale by Owner (FSBO).

    List your home

    What's special

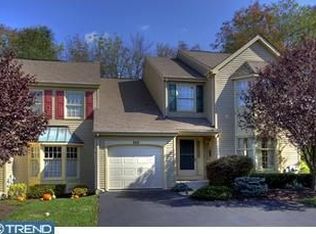
    Here is your second chance for this beautiful home that sold in a day with multiple offers. The home has come back on the market because the previous buyer drives a commercial vehicle and was not aware that the Homeowners Association does not allow for commercial vehicles to be parked in the development. No maintenance living at its best in this beautiful home in the much desired Meadow Ridge Community with the added privacy of backing to the woods. Enter into the home into the Living Room featuring a large bay window to let the sunshine in and gleaming maple hardwood floors that flow thru to the dining room. You will love cooking in this huge kitchen featuring an abundance of granite countertops, a custom tile backsplash and tile flooring that flows into the breakfast room naturally sunlit by the skylights and wall of windows. Enjoy cozy nights by your brick fireplace flanked on either side with windows in the Family room. Step thru the french doors out onto the back and enjoy the nature from your deck overlooking woods. Upstairs leads you to the large main bedroom with vaulted ceiling, walk-in closet and private bath with a soaking tub and separate shower. There are two other nice sized bedrooms, one featuring bamboo hardwood floors, on this floor sharing another full bath. The lower level has been beautifully finished to allow for a ton more living space. All this plus an attached 1 car garage, new HVAC system, newer roof (2011) and Central Bucks schools!

    This property is not currently displayed as for sale or rent on Zillow. This may be different from what's on other websites or public sources.
    Facts & features

    Interior

    Bedrooms & bathrooms
    • Bedrooms: 3
    • Bathrooms: 3
    • Full bathrooms: 2
    • 1/2 bathrooms: 1
    Heating
    • Forced air, Gas
    Cooling
    • Central
    Features
    • Flooring: Tile, Carpet, Hardwood
    • Basement: Finished
    • Has fireplace: Yes
    • Fireplace features: wood stove
    Interior area
    • Total interior livable area: 2,174 sqft

    Property

    Features
    • Exterior features: Vinyl
    Lot
    • Size: 3,049 Square Feet
    Details
    • Parcel number: 26033168

    Construction

    Type & style
    • Home type: Condo
    Materials
    • Frame
    Condition
    • Year built: 1990

    Community & HOA

    HOA
    • Has HOA: Yes
    • HOA fee: $206 monthly
    Location
    • Region: Chalfont

    Financial & listing details

    • Price per square foot: $233/sqft
    • Tax assessed value: $377,951
    • Annual tax amount: $5,702

    Price history

    Price history is unavailable.

    Public tax history

    YearProperty taxesTax assessment
    2025$5,702 +0.8%$31,370
    2024$5,655 +7.4%$31,370
    2023$5,264 +2%$31,370
    2022$5,160 +1.1%$31,370
    2021$5,101 $31,370
    2020$5,101 +1.2%$31,370
    2018$5,038 +0.8%$31,370
    2017$4,999 $31,370
    2016$4,999 $31,370 -11.8%
    2015-- $35,560
    2014-- $35,560
    2013-- $35,560
    2012-- $35,560
    2011-- $35,560
    2010-- $35,560
    2009-- $35,560
    2008-- $35,560
    2007-- $35,560
    2006-- $35,560
    2005-- $35,560 +300%
    2004-- $8,890
    2003-- $8,890
    2002-- $8,890
    2000-- $8,890
    Find assessor info on the county website

    Neighborhood: 18914

    Nearby schools

    GreatSchools rating
    Schools provided by the listing agent
    • Elementary: BUTLER
    • High: CENTRAL BUCKS HS - SOUTH

    Source: The MLS. This data may not be complete. We recommend contacting the local school district to confirm school assignments for this home.

    Get a cash offer in 3 minutes
    Find out how much your home could sell for in as little as 3 minutes with a no-obligation cash offer.
    Estimated market value
    $506,000
    Get a cash offer in 3 minutes
    Find out how much your home could sell for in as little as 3 minutes with a no-obligation cash offer.
    Estimated market value
    $506,000