Lovely and immaculate 3 Bedroom Twin in Laurel Hills. Come see this great home before it's gone. Located on a quiet cul-de-sac and featuring an expansive fully fenced rear yard with no houses behind you, 623 Chaucer Court is just waiting to be your forever home. Upon entering through the front door, you will immediately appreciate the level of care and cleanliness achieved by the current owners. The foyer and kitchen feature handsome ceramic tile and the the Eat In Kitchen is a chef's dream with ample counter space, top end appliances, plenty of cabinets, pantry, and a picturesque bow window. The Living Room is the heart and soul of this home and boasts plenty of room for your entertainment needs and leads out to your backyard oasis including a rustic 18 x 14 flagstone patio. Helping you take care of your property by holding all your tools and lawn equipment are a detached shed and attached storage closet right off the patio. The first floor also features a remodeled Powder Room and Dining Area with elegant wainscoting. Ascending to the second level, you will find the Main Bedroom, Second Bedroom, and renovated Jack and Jill Full Bath. Your Laundry facilities are conveniently located in the bathroom as well. Both bedrooms feature spacious room sizes & big walk-in closets. Across the hall from the Second Bedroom is a door opening to the staircase to the private Third Level featuring a loft style Third Bedroom. On either side of this bedroom are doors leading to extensive floored attic storage. This move in ready home also comes with the advantage of a 4 year old Rheem hot water heater and 4 year old Lennox HVAC. This charming residence checks every box and manages to do it at an affordable price. Situated in an ideal location in Laurel Hills, it is convenient to York Road and Street Road with nearby public and private schools, shopping, dining, transportation and entertainment.
Sold for $380,000
$380,000
623 Chaucer Ct, Warminster, PA 18974
3beds
1,411sqft
Single Family Residence
Built in 1983
3,360 Square Feet Lot
$422,100 Zestimate®
$269/sqft
$2,736 Estimated rent
Home value
$422,100
$401,000 - $443,000
$2,736/mo
Zestimate® history
Owner options
List your home for rent
$2,736/mo
Rent Zestimate®
Find your next renter with Zillow Rental Manager. Plus, with online applications, you can quickly screen prospective tenants – for free.
$2,736/mo
Rent Zestimate®
Refinance and save
$2,418/mo
Est. payment
Refinancing to a lower rate could help reduce your monthly payments and save thousands over the life of the loan.
$2,418/mo
Est. payment
Explore your selling options
Work with a Zillow partner agent
Leverage their expertise and Zillow's premium Showcase listings to get your home seen by more buyers.
Get startedList with your own agent
Get your home in front of millions of buyers by listing it on Zillow.
Learn how to do itSell it yourself
Take full control of how buyers see your home on Zillow by listing For Sale by Owner (FSBO).
List your homeWhat's special
Top end appliancesDetached shedSpacious room sizesRemodeled powder roomLaurel hillsPlenty of cabinets
Zillow last checked:
Listing updated:
Listed by:
Frank Faber 215-672-2626,
Faber Realty Inc
Bought with:
Jill Czmar, RS278300
BHHS Fox & Roach -Yardley/Newtown
Source: Bright MLS,MLS#: PABU2060286
Facts & features
Interior
Bedrooms & bathrooms
- Bedrooms: 3
- Bathrooms: 2
- Full bathrooms: 1
- 1/2 bathrooms: 1
- Main level bathrooms: 1
Rooms
- Room types: Living Room, Dining Room, Bedroom 2, Bedroom 3, Kitchen, Foyer, Bedroom 1
Basement
- Area: 0
Heating
- Forced Air, Natural Gas
Cooling
- Central Air, Electric
Appliances
- Included: Dishwasher, Self Cleaning Oven, Oven/Range - Gas, Range Hood, Refrigerator, Gas Water Heater
- Laundry: Upper Level
Features
- Attic, Ceiling Fan(s), Dining Area, Eat-in Kitchen
- Flooring: Carpet
- Has basement: No
- Has fireplace: No
Interior area
- Total structure area: 1,411
- Total interior livable area: 1,411 sqft
- Finished area above ground: 1,411
- Finished area below ground: 0
Property
Parking
- Total spaces: 2
- Parking features: Driveway
- Uncovered spaces: 2
Accessibility
- Accessibility features: None
Features
- Levels: Three
- Stories: 3
- Patio & porch: Patio
- Exterior features: Extensive Hardscape
- Pool features: None
- Fencing: Chain Link
Lot
- Size: 3,360 Square Feet
- Dimensions: 28.00 x
Details
- Additional structures: Above Grade, Below Grade
- Parcel number: 49016251
- Zoning: MF1
- Special conditions: Standard
Construction
Type & style
- Home type: SingleFamily
- Architectural style: Colonial
- Property subtype: Single Family Residence
- Attached to another structure: Yes
Materials
- Frame
- Foundation: Slab
Condition
- New construction: No
- Year built: 1983
Utilities & green energy
- Sewer: Public Sewer
- Water: Public
Community & HOA
Community
- Subdivision: Laurel Hills
HOA
- Has HOA: No
Location
- Region: Warminster
- Municipality: WARMINSTER TWP
Financial & listing details
- Price per square foot: $269/sqft
- Tax assessed value: $21,320
- Annual tax amount: $4,457
- Date on market: 11/4/2023
- Listing agreement: Exclusive Right To Sell
- Inclusions: Refrigerator As-is With No Monetary Value
- Exclusions: Washer And Dryer
- Ownership: Fee Simple
Price history
| Date | Event | Price |
|---|---|---|
| 12/7/2023 | Sold | $380,000+1.3%$269/sqft |
Source:  Bright MLS #PABU2060286 Report a problem Bright MLS #PABU2060286 Report a problem | ||
| 11/7/2023 | Pending sale | $375,000$266/sqft |
Source: Bright MLS #PABU2060286 Report a problem | ||
| 11/4/2023 | Listed for sale | $375,000$266/sqft |
Source: Bright MLS #PABU2060286 Report a problem | ||
Public tax history
| Year | Property taxes | Tax assessment |
|---|---|---|
| 2025 | $4,646 | $21,320 |
| 2024 | $4,646 +6.5% | $21,320 |
| 2023 | $4,361 +2.2% | $21,320 |
| 2022 | $4,268 +2.4% | $21,320 |
| 2021 | $4,169 +1.4% | $21,320 |
| 2020 | $4,110 +8.2% | $21,320 |
| 2018 | $3,799 +3% | $21,320 |
| 2017 | $3,687 | $21,320 |
| 2016 | $3,687 +0.3% | $21,320 |
| 2015 | $3,677 | $21,320 |
| 2014 | $3,677 | $21,320 |
| 2013 | -- | $21,320 |
| 2012 | -- | $21,320 |
| 2011 | -- | $21,320 |
| 2010 | -- | $21,320 |
| 2009 | -- | $21,320 |
| 2008 | -- | $21,320 |
| 2007 | -- | $21,320 |
| 2006 | -- | $21,320 |
| 2005 | -- | $21,320 +300% |
| 2004 | -- | $5,330 |
| 2003 | -- | $5,330 |
| 2002 | -- | $5,330 |
| 2000 | -- | $5,330 |
Find assessor info on the county website
Neighborhood: 18974
Nearby homes
- $409,8002 bd2 ba1.1k sqft625 Chaucer Ct, Warminster, PA 18974Off Market
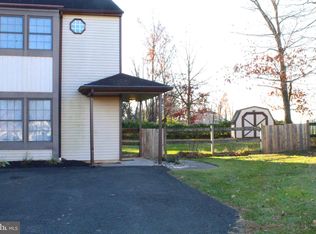
- $384,2002 bd1 ba1.2k sqft621 Chaucer Ct, Warminster, PA 18974Off Market
- $468,1003 bd2 ba1.8k sqft619 Chaucer Ct, Warminster, PA 18974Off Market
- $352,2002 bd1 ba1.1k sqft627 Chaucer Ct, Warminster, PA 18974Off Market
- $376,0002 bd1 ba1.4k sqft629 Chaucer Ct, Warminster, PA 18974Off Market
- $424,1003 bd2 ba1.8k sqft617 Chaucer Ct, Warminster, PA 18974Off Market
- $446,3003 bd2 ba1.7k sqft833 Shelley Ct, Warminster, PA 18974Off Market
- $491,7003 bd3 ba1.9k sqft831 Shelley Ct, Warminster, PA 18974Off Market
Nearby schools
GreatSchools rating
- 7/10McDonald Elementary SchoolGrades: K-5Distance: 2.1 mi
- 8/10Log College Middle SchoolGrades: 6-8Distance: 0.7 mi
- 6/10William Tennent High SchoolGrades: 9-12Distance: 2.4 mi
Schools provided by the listing agent
- Elementary: Mcdonald
- Middle: Log College
- High: William Tennent
- District: Centennial
Source: Bright MLS. This data may not be complete. We recommend contacting the local school district to confirm school assignments for this home.
Get a cash offer in 3 minutes
Find out how much your home could sell for in as little as 3 minutes with a no-obligation cash offer.
Estimated market value
$422,100
Get a cash offer in 3 minutes
Find out how much your home could sell for in as little as 3 minutes with a no-obligation cash offer.
Estimated market value
$422,100
- Pennsylvania
- Bucks County
- Warminster
- 18974
- 623 Chaucer Ct
Nearby cities
Nearby neighborhoods
Nearby zip codes
Other Warminster Topics
