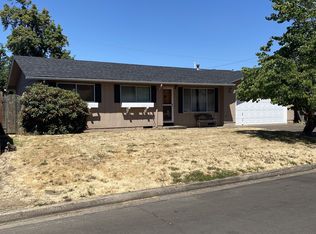
This home has been lovingly maintained by the same family for 20 years and is ready for its next steward. It is situated on a large lot in a backwater eddy of a beautiful part of Santa Clara. The home has front and back yards and garden spaces and the backyard is fully fenced. The covered patio is comfortable year round and the garden shed will keep your garage from filling up. The house is a classic ranch, with excellent southern exposure. All of the windows have been updated to vinyl. The pellet stove offers a comfortable, economic supplement (or alternative) to the electric heat. Everything in the house is in terrific shape. Come see!
Sold
$400,000
623 Clairmont Dr, Eugene, OR 97404
3beds
1,320sqft
Residential, Single Family Residence
Built in 1963
7,405 Square Feet Lot
$407,500 Zestimate®
$303/sqft
$2,263 Estimated rent
Home value
$407,500
$371,000 - $448,000
$2,263/mo
Zestimate® history
Owner options
List your home for rent
$2,263/mo
Rent Zestimate®
Find your next renter with Zillow Rental Manager. Plus, with online applications, you can quickly screen prospective tenants – for free.
$2,263/mo
Rent Zestimate®
Refinance and save
$2,424/mo
Est. payment
Refinancing to a lower rate could help reduce your monthly payments and save thousands over the life of the loan.
$2,424/mo
Est. payment
Explore your selling options
Work with a Zillow partner agent
Leverage their expertise and Zillow's premium Showcase listings to get your home seen by more buyers.
Get startedList with your own agent
Get your home in front of millions of buyers by listing it on Zillow.
Learn how to do itSell it yourself
Take full control of how buyers see your home on Zillow by listing For Sale by Owner (FSBO).
List your homeWhat's special
Classic ranchGarden spacesCovered patioLarge lotExcellent southern exposure
Zillow last checked:
Listing updated:
Listed by:
Xander Taylor 541-729-3632,
Taylor Made Real Estate
Bought with:
Autumn Wells, 201215831
Triple Oaks Realty LLC
Source: RMLS (OR),MLS#: 555703582
Facts & features
Interior
Bedrooms & bathrooms
- Bedrooms: 3
- Bathrooms: 2
- Full bathrooms: 2
- Main level bathrooms: 2
Rooms
- Room types: Bedroom 2, Bedroom 3, Dining Room, Family Room, Kitchen, Living Room, Primary Bedroom
Primary bedroom
- Features: Ceiling Fan, Closet, Wallto Wall Carpet
- Level: Main
- Area: 132
- Dimensions: 12 x 11
Bedroom 2
- Features: Ceiling Fan, Closet, Wallto Wall Carpet
- Level: Main
- Area: 110
- Dimensions: 11 x 10
Bedroom 3
- Features: Ceiling Fan, Closet, Wallto Wall Carpet
- Level: Main
- Area: 80
- Dimensions: 10 x 8
Dining room
- Features: Vinyl Floor
- Level: Main
- Area: 99
- Dimensions: 9 x 11
Family room
- Features: Ceiling Fan, Pellet Stove, Sliding Doors, Wallto Wall Carpet
- Level: Main
- Area: 176
- Dimensions: 16 x 11
Kitchen
- Features: Dishwasher, Disposal, Free Standing Range, Vinyl Floor
- Level: Main
- Area: 90
- Width: 9
Living room
- Features: Pellet Stove, Sliding Doors, Wallto Wall Carpet
- Level: Main
- Area: 187
- Dimensions: 11 x 17
Heating
- Baseboard, Zoned
Appliances
- Included: Dishwasher, Disposal, Free-Standing Range
Features
- Ceiling Fan(s), Closet
- Flooring: Wall to Wall Carpet, Vinyl
- Doors: Sliding Doors
- Basement: Crawl Space
- Number of fireplaces: 1
- Fireplace features: Pellet Stove
Interior area
- Total structure area: 1,320
- Total interior livable area: 1,320 sqft
Property
Parking
- Total spaces: 1
- Parking features: Carport, Driveway, Attached, Garage Partially Converted to Living Space
- Attached garage spaces: 1
- Has carport: Yes
- Has uncovered spaces: Yes
Features
- Levels: One
- Stories: 1
Lot
- Size: 7,405 Square Feet
- Features: Level, SqFt 7000 to 9999
Details
- Parcel number: 0335040
Construction
Type & style
- Home type: SingleFamily
- Property subtype: Residential, Single Family Residence
Materials
- Wood Siding
- Foundation: Pillar/Post/Pier, Stem Wall
Condition
- Resale
- New construction: No
- Year built: 1963
Utilities & green energy
- Sewer: Public Sewer
- Water: Public
Community & HOA
HOA
- Has HOA: No
Location
- Region: Eugene
Financial & listing details
- Price per square foot: $303/sqft
- Tax assessed value: $374,921
- Annual tax amount: $2,451
- Date on market: 3/18/2025
- Cumulative days on market: 13 days
- Listing terms: Cash,Conventional,FHA,VA Loan
- Road surface type: Paved
Price history
| Date | Event | Price |
|---|---|---|
| 4/28/2025 | Sold | $400,000+2.6%$303/sqft |
Source:  RMLS (OR) #555703582 Report a problem RMLS (OR) #555703582 Report a problem | ||
| 4/1/2025 | Pending sale | $390,000$295/sqft |
Source: RMLS (OR) #555703582 Report a problem | ||
| 3/18/2025 | Listed for sale | $390,000+260.4%$295/sqft |
Source: RMLS (OR) #555703582 Report a problem | ||
| 1/8/2002 | Sold | $108,200-13.3%$82/sqft |
Source: Public Record Report a problem | ||
| 7/19/2001 | Sold | $124,776+7.1%$95/sqft |
Source: Public Record Report a problem | ||
| 8/26/1999 | Sold | $116,450$88/sqft |
Source: Public Record Report a problem | ||
Public tax history
| Year | Property taxes | Tax assessment |
|---|---|---|
| 2025 | $2,464 +0.5% | $192,548 +3% |
| 2024 | $2,452 +2.2% | $186,940 +3% |
| 2023 | $2,398 +4.1% | $181,496 +3% |
| 2022 | $2,304 +9% | $176,210 +3% |
| 2021 | $2,114 -1.8% | $171,078 +3% |
| 2020 | $2,154 +3.9% | $166,096 +3% |
| 2019 | $2,074 +8.6% | $161,259 +3% |
| 2018 | $1,910 | $156,563 +3% |
| 2017 | $1,910 +7.6% | $152,003 +3% |
| 2016 | $1,775 +7.5% | $147,576 +3% |
| 2015 | $1,652 +4% | $143,278 +3% |
| 2014 | $1,589 +9.2% | $139,105 +3% |
| 2013 | $1,455 +12.4% | $135,053 +3% |
| 2012 | $1,295 | $131,119 +3% |
| 2011 | -- | $127,300 +3% |
| 2010 | -- | $123,592 +3% |
| 2009 | -- | $119,992 +3% |
| 2008 | -- | $116,497 +3% |
| 2007 | -- | $113,104 +3% |
| 2006 | -- | $109,810 +3% |
| 2005 | -- | $106,612 +3% |
| 2004 | -- | $103,507 +3% |
| 2003 | -- | $100,492 +3% |
| 2002 | -- | $97,565 +3% |
| 2001 | -- | $94,723 +3% |
| 2000 | -- | $91,964 |
Find assessor info on the county website
Neighborhood: Santa Clara
Nearby homes
- $350,0003 bd1 ba1.1k sqft637 Clairmont Dr, Eugene, OR 97404Sold
- $410,0003 bd2 ba1.2k sqft609 Clairmont Dr, Eugene, OR 97404Off Market
- $515,3002 bd2 ba1.5k sqft610 Edwards Dr, Eugene, OR 97404Off Market
- $456,7003 bd2 ba1.4k sqft628 Edwards Dr, Eugene, OR 97404Off Market
- $484,4003 bd2 ba1.6k sqft588 Edwards Dr, Eugene, OR 97404Off Market
- $366,4003 bd1 ba1.2k sqft624 Clairmont Dr, Eugene, OR 97404Off Market
- $350,3003 bd1 ba912 sqft595 Clairmont Dr, Eugene, OR 97404Off Market
- $409,1004 bd2 ba1.2k sqft651 Clairmont Dr, Eugene, OR 97404Off Market
Nearby schools
GreatSchools rating
- 6/10Awbrey Park Elementary SchoolGrades: K-5Distance: 0.5 mi
- 6/10Madison Middle SchoolGrades: 6-8Distance: 0.6 mi
- 3/10North Eugene High SchoolGrades: 9-12Distance: 2.1 mi
Schools provided by the listing agent
- Elementary: Awbrey Park
- Middle: Madison
- High: North Eugene
Source: RMLS (OR). This data may not be complete. We recommend contacting the local school district to confirm school assignments for this home.


Get pre-qualified for a loan
At Zillow Home Loans, we can pre-qualify you in as little as 5 minutes with no impact to your credit score.An equal housing lender. NMLS #10287.
Sell for more on Zillow
Get a Zillow Showcase℠ listing at no additional cost and you could sell for .
$407,500
2% more
+$8,150
With Zillow Showcase(estimated)
$415,650
- Oregon
- Lane County
- Eugene
- 97404
- Santa Clara
- 623 Clairmont Dr
Nearby cities
Nearby neighborhoods
Nearby zip codes
Other Eugene Topics
