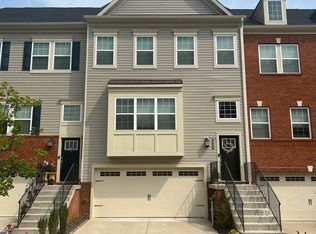
Discover the perfect blend of comfort, style, and convenience in this stunning end-unit townhome located in the highly desirable Creekstone Village! From the moment you step inside, you'll be captivated by the thoughtful design and inviting spaces that make this home truly special. The main level offers an open-concept layout, seamlessly connecting the kitchen, living, and dining areas—ideal for both everyday living and entertaining. Step out onto the expansive deck, which backs to serene trees, creating a private outdoor retreat perfect for morning coffee or evening relaxation. The lower level is a versatile haven, featuring a spacious area that can easily accommodate a family room, home office, gym, or playroom. From here, walk out to your beautifully designed paver patio, set within a fully fenced backyard that’s perfect for gatherings, gardening, or simply unwinding. A convenient mudroom leads to the attached 2-car garage, completing this level with practicality and ease. Upstairs, the primary suite is a true sanctuary, boasting a generous layout, a walk-in closet, and an en-suite bathroom designed for comfort. Two additional bedrooms, a full bath, and a laundry area round out the top floor, ensuring space and convenience for everyone. But the perks don’t stop at your doorstep—Creekstone Village is an amenity-rich community designed for a vibrant lifestyle. Enjoy the sparkling pool, clubhouse, dog park, walking trails, playgrounds, and so much more. Plus, you’re just moments away from fantastic shopping, dining, and entertainment options. This isn’t just a house—it’s the place you’ll want to call home. Don’t miss your chance to experience all this incredible property and community have to offer!
Sold for $520,000
Zestimate®
$520,000
623 Clear Blue Ln, Pasadena, MD 21122
3beds
2,534sqft
Townhouse
Built in 2019
2,320 Square Feet Lot
$520,000 Zestimate®
$205/sqft
$3,307 Estimated rent
Home value
$520,000
$489,000 - $551,000
$3,307/mo
Zestimate® history
Owner options
List your home for rent
$3,307/mo
Rent Zestimate®
Find your next renter with Zillow Rental Manager. Plus, with online applications, you can quickly screen prospective tenants – for free.
$3,307/mo
Rent Zestimate®
Refinance and save
$3,246/mo
Est. payment
Refinancing to a lower rate could help reduce your monthly payments and save thousands over the life of the loan.
$3,246/mo
Est. payment
Explore your selling options
Work with a Zillow partner agent
Leverage their expertise and Zillow's premium Showcase listings to get your home seen by more buyers.
Get startedList with your own agent
Get your home in front of millions of buyers by listing it on Zillow.
Learn how to do itSell it yourself
Take full control of how buyers see your home on Zillow by listing For Sale by Owner (FSBO).
List your homeWhat's special
Walk-in closetPrivate outdoor retreatExpansive deckBeautifully designed paver patioBacks to serene treesFully fenced backyardLaundry area
Zillow last checked:
Listing updated:
Listed by:
Jaime Watt 410-271-6957,
Compass
Bought with:
Wendy Oliver, 17673
Coldwell Banker Realty
Source: Bright MLS,MLS#: MDAA2142016
Facts & features
Interior
Bedrooms & bathrooms
- Bedrooms: 3
- Bathrooms: 4
- Full bathrooms: 2
- 1/2 bathrooms: 2
- Main level bathrooms: 1
Primary bedroom
- Level: Upper
Bedroom 2
- Level: Upper
Bedroom 3
- Level: Upper
Primary bathroom
- Level: Upper
Bonus room
- Level: Main
Dining room
- Features: Flooring - Luxury Vinyl Plank
- Level: Upper
Other
- Level: Upper
Half bath
- Features: Flooring - Luxury Vinyl Plank
- Level: Upper
Half bath
- Level: Main
Kitchen
- Features: Flooring - Luxury Vinyl Plank
- Level: Upper
Laundry
- Level: Upper
Living room
- Features: Flooring - Luxury Vinyl Plank
- Level: Upper
Heating
- Heat Pump, Natural Gas
Cooling
- Central Air, Electric
Appliances
- Included: Microwave, Cooktop, Dishwasher, Disposal, Dryer, Oven, Range Hood, Stainless Steel Appliance(s), Washer, Water Heater, Gas Water Heater
- Laundry: Upper Level, Laundry Room
Features
- Bathroom - Tub Shower, Bathroom - Walk-In Shower, Ceiling Fan(s), Combination Dining/Living, Curved Staircase, Dining Area, Family Room Off Kitchen, Floor Plan - Traditional, Kitchen Island, Pantry, Primary Bath(s), Recessed Lighting, Upgraded Countertops, Walk-In Closet(s), Bar
- Flooring: Carpet
- Has basement: No
- Has fireplace: No
Interior area
- Total structure area: 2,534
- Total interior livable area: 2,534 sqft
- Finished area above ground: 2,534
Property
Parking
- Total spaces: 4
- Parking features: Garage Faces Front, Garage Door Opener, Inside Entrance, Concrete, Attached, Driveway
- Attached garage spaces: 2
- Uncovered spaces: 2
Accessibility
- Accessibility features: Other
Features
- Levels: Three
- Stories: 3
- Patio & porch: Deck, Patio, Enclosed
- Exterior features: Extensive Hardscape
- Pool features: Community
Lot
- Size: 2,320 sqft
Details
- Additional structures: Above Grade
- Parcel number: 020319890242988
- Zoning: R10
- Special conditions: Standard
Construction
Type & style
- Home type: Townhouse
- Architectural style: Traditional
- Property subtype: Townhouse
Materials
- Aluminum Siding, Vinyl Siding
- Foundation: Other
Condition
- New construction: No
- Year built: 2019
Utilities & green energy
- Sewer: Public Sewer
- Water: Public
Community & neighborhood
Location
- Region: Pasadena
- Subdivision: Creekstone Village
HOA & financial
HOA
- Has HOA: Yes
- HOA fee: $95 monthly
- Amenities included: Clubhouse, Common Grounds, Dog Park, Jogging Path, Pool, Tot Lots/Playground
- Services included: Common Area Maintenance, Management, Pool(s)
- Association name: CREEKSTONE VILLAGE TOWNHOUSE OWNERS ASSOC II
Other
Other facts
- Listing agreement: Exclusive Right To Sell
- Ownership: Fee Simple
Price history
| Date | Event | Price |
|---|---|---|
| 6/9/2026 | Sold | $520,000-1.8%$205/sqft |
Source:  Bright MLS #MDAA2142016 Report a problem Bright MLS #MDAA2142016 Report a problem | ||
| 5/22/2026 | Pending sale | $529,700$209/sqft |
Source: Bright MLS #MDAA2142016 Report a problem | ||
| 5/9/2026 | Contingent | $529,700$209/sqft |
Source: Bright MLS #MDAA2142016 Report a problem | ||
| 4/27/2026 | Price change | $529,700-3.7%$209/sqft |
Source: Bright MLS #MDAA2142016 Report a problem | ||
| 4/16/2026 | Listed for sale | $550,000+4.8%$217/sqft |
Source: Bright MLS #MDAA2142016 Report a problem | ||
| 11/5/2024 | Sold | $525,000$207/sqft |
Source: Bright MLS #MDAA2094450 Report a problem | ||
| 10/8/2024 | Pending sale | $525,000$207/sqft |
Source: Bright MLS #MDAA2094450 Report a problem | ||
| 10/4/2024 | Listed for sale | $525,000+28.8%$207/sqft |
Source: Bright MLS #MDAA2094450 Report a problem | ||
| 11/25/2019 | Sold | $407,640$161/sqft |
Source: Public Record Report a problem | ||
| 9/12/2019 | Sold | $407,640$161/sqft |
Source: Public Record Report a problem | ||
Public tax history
| Year | Property taxes | Tax assessment |
|---|---|---|
| 2025 | $5,235 +18% | $437,967 +8.1% |
| 2024 | $4,438 +1.1% | $405,300 +0.8% |
| 2023 | $4,389 +5.4% | $401,933 +0.8% |
| 2022 | $4,165 +0.9% | $398,567 +0.9% |
| 2021 | $4,130 +2.2% | $395,200 +2.3% |
| 2020 | $4,042 +951% | $386,433 +861.3% |
| 2019 | $385 +8.4% | $40,200 +14.9% |
| 2018 | $355 +10.5% | $35,000 +11.1% |
| 2017 | $321 | $31,500 +12.5% |
| 2016 | -- | $28,000 |
Find assessor info on the county website
Neighborhood: 21122
Nearby schools
GreatSchools rating
- 6/10Freetown Elementary SchoolGrades: PK-5Distance: 1 mi
- 4/10Marley Middle SchoolGrades: 6-8Distance: 2 mi
- 3/10Glen Burnie High SchoolGrades: 9-12Distance: 3.3 mi
Schools provided by the listing agent
- District: Anne Arundel County Public Schools
Source: Bright MLS. This data may not be complete. We recommend contacting the local school district to confirm school assignments for this home.
Get a cash offer in 3 minutes
Find out how much your home could sell for in as little as 3 minutes with a no-obligation cash offer.
Estimated market value
$520,000
Get a cash offer in 3 minutes
Find out how much your home could sell for in as little as 3 minutes with a no-obligation cash offer.
Estimated market value
$520,000
- Maryland
- Anne Arundel County
- Pasadena
- 21122
- 623 Clear Blue Ln
Nearby cities
Nearby neighborhoods
Nearby zip codes
Other Pasadena Topics
