MLS# 21036899 - Built by NHC - Ready Now! ~ Welcome to your new home! This impressive 4-bed, 2.5-bath, 2-story over 2,200 sq ft, complete with 3 living areas. The partial split floor plan is perfectly designed to provide optimal privacy for all. The open kitchen, dining, & living room create a spacious & inviting ambiance. Shaw laminate flooring throughout the 1st floor & carpet on the 2nd floor provides both comfort & durability. The heart of the home is the kitchen, featuring stainless steel appliances & Wilsonart Calcutta Marble laminate countertops. Upstairs, you'll find additional living areas perfect for a game room, home office, or relaxation space. The attention to detail continues throughout, ensuring a blend of functionality & style. The landscaped front yard, with sod.
Sold
Price Unknown
623 Clear Creek Ct, Clyde, TX 79510
4beds
2,203sqft
Single Family Residence
Built in 2025
10,628 Square Feet Lot
$221,400 Zestimate®
$--/sqft
$3,163 Estimated rent
Home value
$221,400
Estimated sales range
Not available
$3,163/mo
Zestimate® history
Owner options
List your home for rent
$3,163/mo
Rent Zestimate®
Find your next renter with Zillow Rental Manager. Plus, with online applications, you can quickly screen prospective tenants – for free.
$3,163/mo
Rent Zestimate®
Refinance and save
Refinancing to a lower rate could help reduce your monthly payments and save thousands over the life of the loan.
Explore your selling options
Work with a Zillow partner agent
Leverage their expertise and Zillow's premium Showcase listings to get your home seen by more buyers.
Get startedList with your own agent
Get your home in front of millions of buyers by listing it on Zillow.
Learn how to do itSell it yourself
Take full control of how buyers see your home on Zillow by listing For Sale by Owner (FSBO).
List your homeWhat's special
Home officeShaw laminate flooringRelaxation spaceLandscaped front yardStainless steel appliancesOpen kitchenGame room
Zillow last checked:
Listing updated:
Listed by:
Ben Caballero 888-872-6006,
HomesUSA.com 888-872-6006
Bought with:
Non-NTREIS MLS Licensee
NON MLS
Source: NTREIS,MLS#: 21036899
Facts & features
Interior
Bedrooms & bathrooms
- Bedrooms: 4
- Bathrooms: 3
- Full bathrooms: 2
- 1/2 bathrooms: 1
Primary bedroom
- Features: Dual Sinks, Walk-In Closet(s)
- Level: Second
- Dimensions: 14 x 13
Bedroom
- Level: Second
- Dimensions: 13 x 12
Bedroom
- Level: Second
- Dimensions: 12 x 10
Bedroom
- Level: Second
- Dimensions: 12 x 10
Bonus room
- Level: First
- Dimensions: 14 x 11
Dining room
- Level: First
- Dimensions: 11 x 9
Game room
- Level: Second
- Dimensions: 13 x 12
Kitchen
- Level: First
- Dimensions: 14 x 9
Living room
- Level: First
- Dimensions: 19 x 16
Heating
- Central, Electric
Cooling
- Central Air, Electric
Appliances
- Included: Dishwasher, Electric Range, Disposal, Microwave
Features
- Double Vanity, Eat-in Kitchen, Open Floorplan, Pantry
- Flooring: Carpet, Luxury Vinyl Plank
- Has basement: No
- Has fireplace: No
Interior area
- Total interior livable area: 2,203 sqft
Property
Parking
- Total spaces: 2
- Parking features: Garage Faces Front
- Attached garage spaces: 2
Features
- Levels: Two
- Stories: 2
- Pool features: None
Lot
- Size: 10,628 Square Feet
Details
- Parcel number: 19108
Construction
Type & style
- Home type: SingleFamily
- Architectural style: Traditional,Detached
- Property subtype: Single Family Residence
Materials
- Foundation: Slab
- Roof: Composition
Condition
- New construction: Yes
- Year built: 2025
Utilities & green energy
- Sewer: Public Sewer
- Water: Public
- Utilities for property: Sewer Available, Water Available
Community & HOA
Community
- Subdivision: Callahan Bayou
HOA
- Has HOA: No
Location
- Region: Clyde
Financial & listing details
- Date on market: 8/19/2025
- Cumulative days on market: 84 days
Price history
| Date | Event | Price |
|---|---|---|
| 12/23/2025 | Sold | -- |
Source: NTREIS #21036899 Report a problem | ||
| 11/12/2025 | Pending sale | $222,987$101/sqft |
Source: NTREIS #21036899 Report a problem | ||
| 11/10/2025 | Price change | $222,987-0.4%$101/sqft |
Source: NTREIS #21036899 Report a problem | ||
| 11/3/2025 | Price change | $223,947-4.3%$102/sqft |
Source: National Home Corporation Report a problem | ||
| 11/3/2025 | Price change | $233,947+4.2%$106/sqft |
Source: NTREIS #21036899 Report a problem | ||
| 10/25/2025 | Price change | $224,488-6.3%$102/sqft |
Source: NTREIS #21036899 Report a problem | ||
| 10/2/2025 | Price change | $239,693-1.2%$109/sqft |
Source: NTREIS #21036899 Report a problem | ||
| 9/17/2025 | Price change | $242,694-0.1%$110/sqft |
Source: NTREIS #21036899 Report a problem | ||
| 9/4/2025 | Price change | $242,997+4.3%$110/sqft |
Source: NTREIS #21036899 Report a problem | ||
| 8/21/2025 | Price change | $232,990-8.4%$106/sqft |
Source: NTREIS #21036899 Report a problem | ||
| 8/19/2025 | Listed for sale | $254,490$116/sqft |
Source: NTREIS #21036899 Report a problem | ||
Public tax history
Tax history is unavailable.
Neighborhood: 79510
Nearby homes
- $--4 bd3 ba2.2k sqft620 Clear Creek Ct, Clyde, TX 79510Sold
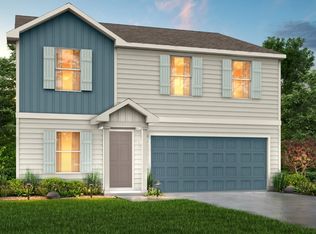
- $--5 bd3 ba1.8k sqft628 Clear Creek Ct, Clyde, TX 79510Sold

- $--5 bd3 ba1.8k sqft621 Clear Creek Ct, Clyde, TX 79510Sold
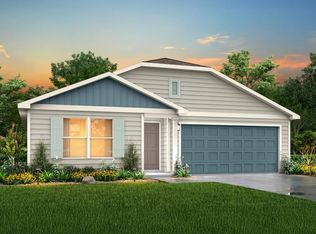
- $--5 bd3 ba2.6k sqft626 Clear Creek Ct, Clyde, TX 79510Sold
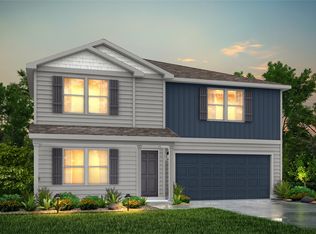
- $--4 bd2 ba1.5k sqft627 Clear Crk, Clyde, TX 79510Sold
- $--5 bd3 ba3k sqft625 Clear Creek Ct, Clyde, TX 79510Sold
- $--4 bd2 ba1.5k sqft618 Clear Crk, Clyde, TX 79510Sold
- $--5 bd3 ba2.6k sqft630 Clear Creek Ct, Clyde, TX 79510Sold
Nearby schools
GreatSchools rating
- NAClyde Elementary SchoolGrades: PK-2Distance: 0.7 mi
- 6/10Clyde Junior High SchoolGrades: 6-8Distance: 0.5 mi
- 7/10Clyde High SchoolGrades: 9-12Distance: 1.7 mi
Schools provided by the listing agent
- Elementary: Clyde
- High: Clyde
- District: Clyde Cons ISD
Source: NTREIS. This data may not be complete. We recommend contacting the local school district to confirm school assignments for this home.
- Texas
- Callahan County
- Clyde
- 79510
- 623 Clear Creek Ct
Nearby cities
Nearby zip codes
Other Clyde Topics
