Skip main navigation
Sold for $2,520,000
  • $2,520,000

    623 Concord Ln, Holmes Beach, FL 34217

    3beds
    2,379sqft
    Single Family Residence
    Built in 1967
    0.26 Acres Lot
    $2,520,200 Zestimate®
    $1,059/sqft
    $7,652 Estimated rent

    Home value

    $2,520,200

    $2.34M - $2.72M

    $7,652/mo

    Zestimate® history
    Loading
    Loading...

    Owner options

    List your home for rent

    $7,652/mo

    Rent Zestimate®

    Find your next renter with Zillow Rental Manager. Plus, with online applications, you can quickly screen prospective tenants – for free.

    Learn more

    $7,652/mo

    Rent Zestimate®

    Refinance and save

    $16,602/mo

    Est. payment

    Refinancing to a lower rate could help reduce your monthly payments and save thousands over the life of the loan.

    See today's rates

    $16,602/mo

    Est. payment

    Explore your selling options

    Work with a Zillow partner agent

    Leverage their expertise and Zillow's premium Showcase listings to get your home seen by more buyers.

    Get started

    List with your own agent

    Get your home in front of millions of buyers by listing it on Zillow.

    Learn how to do it

    Sell it yourself

    Take full control of how buyers see your home on Zillow by listing For Sale by Owner (FSBO).

    List your home

    What's special

    Oversized islandSparkling pool and spaWaterfront homeOpen-concept layoutExpansive outdoor living spaceSleek custom cabinetryIrrigation system
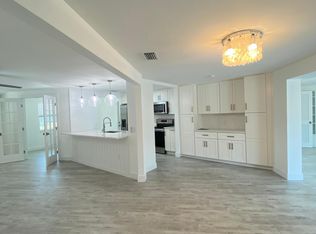
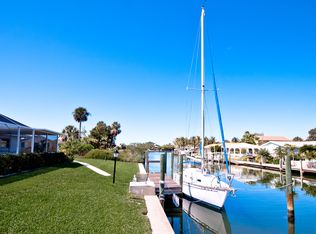
    Experience coastal luxury in this stunning waterfront home located in the highly sought-after Key Royale community. Completely remodeled to the studs in 2021, the residence features a substantial addition that introduced a generously sized family room which is ideal for guest overflow, a dedicated movie room, or a relaxed secondary living area. This meticulous renovation ensures unparalleled peace of mind, featuring a metal roof with spray foam insulation, durable Hardie board siding, and all-new plumbing, air ducts, and electrical systems. The convenience of ground-level living is coupled with the incredible security of a Garrison Flood Prevention system, installed in 2025 at all eight potential water intrusion points. The open-concept layout features a true chef’s kitchen anchored by an oversized island and sleek, custom cabinetry. The heart of the home is designed for the ultimate Florida lifestyle, where opening the large sliding glass doors creates a seamless connection between the interior and the expansive outdoor living space, making it incredibly convenient to host large gatherings while enjoying the coastal breeze. Sophistication meets functionality with Kohler fixtures throughout and a premium Toto Neorest washlet in the primary suite. For the modern professional or host, custom Monarch Murphy beds in the guest bedroom and office offer effortless versatility, while remote-controlled blinds in the den, dining area, and patio doors allow for instant privacy. You can control this entire smart home directly from your phone, including multiple security cameras, alarm and locking systems, and Z-wave lighting throughout. The outdoor living space is a true resort, centered around a sparkling pool and spa surrounded by lush landscaping, an irrigation system, and elegant landscape lighting. Boaters will enjoy the high-end Trex dock, which includes a 7,500-pound lift, a rough-in for a 16,000-pound lift, and multiple locations for electric and water service. Thoughtful additions such as an outdoor shower and 30-amp RV outlets at the front ensure this estate is as practical as it is beautiful, offering a rare turnkey lifestyle in an exquisite waterfront setting. Call today for your private showing!

    Zillow last checked:

    Listing updated:

    Listed by:

    Joey Hutchinson 941-518-5585,

    DUNCAN REAL ESTATE, INC. 941-779-0304

    Bought with:

    Josh Garfield, 3082096

    COLDWELL BANKER REALTY

    Source: Stellar MLS,MLS#: A4678695MLS LogoOriginating MLS: Sarasota - Manatee

    Facts & features

    Interior

    Bedrooms & bathrooms
    • Bedrooms: 3
    • Bathrooms: 2
    • Full bathrooms: 2
    Primary bedroom
    • Features: Walk-In Closet(s)
    • Level: First
    • Area: 198 Square Feet
    • Dimensions: 11x18
    Bedroom 2
    • Features: Built-in Closet
    • Level: First
    • Area: 143 Square Feet
    • Dimensions: 13x11
    Bedroom 3
    • Features: Built-in Closet
    • Level: First
    • Area: 156 Square Feet
    • Dimensions: 12x13
    Primary bathroom
    • Features: No Closet
    • Level: First
    • Area: 108 Square Feet
    • Dimensions: 9x12
    Bathroom 2
    • Features: No Closet
    • Level: First
    • Area: 88 Square Feet
    • Dimensions: 8x11
    Dining room
    • Features: No Closet
    • Level: First
    • Area: 126 Square Feet
    • Dimensions: 18x7
    Family room
    • Features: No Closet
    • Level: First
    • Area: 273 Square Feet
    • Dimensions: 21x13
    Kitchen
    • Features: No Closet
    • Level: First
    • Area: 260 Square Feet
    • Dimensions: 13x20
    Laundry
    • Features: No Closet
    • Level: First
    • Area: 98 Square Feet
    • Dimensions: 14x7
    Living room
    • Features: No Closet
    • Level: First
    • Area: 580 Square Feet
    • Dimensions: 20x29
    Office
    • Features: No Closet
    • Level: First
    • Area: 99 Square Feet
    • Dimensions: 9x11
    Heating
    • Central, Electric
    Cooling
    • Central Air
    Appliances
    • Included: Dishwasher, Disposal, Dryer, Electric Water Heater, Freezer, Microwave, Range, Range Hood, Refrigerator
    • Laundry: Laundry Room
    Features
    • Ceiling Fan(s), Living Room/Dining Room Combo, Open Floorplan, Primary Bedroom Main Floor, Thermostat, Vaulted Ceiling(s)
    • Flooring: Tile
    • Has fireplace: No
    Interior area
    • Total structure area: 2,907
    • Total interior livable area: 2,379 sqft

    Property

    Parking
    • Total spaces: 2
    • Parking features: Garage - Attached
    • Attached garage spaces: 2
    Features
    • Levels: One
    • Stories: 1
    • Exterior features: Irrigation System, Lighting
    • Has private pool: Yes
    • Pool features: Gunite, Heated
    • Has spa: Yes
    • Spa features: Heated, In Ground
    • Has view: Yes
    • View description: Pool, Water, Canal
    • Has water view: Yes
    • Water view: Water,Canal
    • Waterfront features: Canal - Saltwater, Saltwater Canal Access, Lift, Seawall
    Lot
    • Size: 0.26 Acres
    • Features: Flood Insurance Required, City Lot, Landscaped, Near Golf Course
    Details
    • Parcel number: 7297700002
    • Zoning: R1AA
    • Special conditions: None

    Construction

    Type & style
    • Home type: SingleFamily
    • Property subtype: Single Family Residence
    Materials
    • Block, HardiPlank Type
    • Foundation: Slab
    • Roof: Metal
    Condition
    • Completed
    • New construction: No
    • Year built: 1967

    Utilities & green energy

    • Sewer: Public Sewer
    • Water: Public
    • Utilities for property: Cable Available, Cable Connected, Electricity Available, Electricity Connected, Sewer Available, Sewer Connected, Water Available, Water Connected

    Community & HOA

    Community
    • Pet fee: $0 monthly
    • Subdivision: KEY ROYALE 7TH ADD
    HOA
    • Has HOA: Yes
    Location
    • Region: Holmes Beach

    Financial & listing details

    • Price per square foot: $1,059/sqft
    • Tax assessed value: $1,362,433
    • Annual tax amount: $21,698
    • Date on market: 1/18/2026
    • Cumulative days on market: 40 days
    • Listing terms: Assumable,Cash
    • Ownership: Fee Simple
    • Total actual rent: 0
    • Electric utility on property: Yes
    • Road surface type: Paved

    Price history

    DateEventPrice
    5/5/2026Sold$2,520,000-2.9%$1,059/sqft
    Source: Stellar MLS #A4678695 Report a problem
    2/28/2026Pending sale$2,595,000$1,091/sqft
    Source: Stellar MLS #A4678695 Report a problem
    1/18/2026Listed for sale$2,595,000+261.4%$1,091/sqft
    Source: Stellar MLS #A4678695 Report a problem
    6/6/2019Sold$718,000-4.3%$302/sqft
    Source: Public Record Report a problem
    1/23/2019Listed for sale$750,000-25%$315/sqft
    Source: DUNCAN REAL ESTATE, INC. #A4424788 Report a problem
    7/7/2012Listing removed$2,500$1/sqft
    Source: DUNCAN REAL ESTATE, INC. #M5829674 Report a problem
    6/7/2012Listed for rent$2,500$1/sqft
    Source: DUNCAN REAL ESTATE, INC. #M5829674 Report a problem
    8/16/2005Sold$1,000,000+28.2%$420/sqft
    Source: Public Record Report a problem
    6/15/2005Sold$780,000$328/sqft
    Source: Public Record Report a problem

    Public tax history

    YearProperty taxesTax assessment
    2025$20,307 -6.4%$1,362,433 -6.3%
    2024$21,699 +20.1%$1,453,468 +49.9%
    2023$18,063 +14.3%$969,703 +10%
    2022$15,804 +26.9%$881,548 +20.6%
    2021$12,454 +9.4%$731,247 +10.6%
    2020$11,381 +0.5%$661,043
    2019$11,322 $661,043 +1.8%
    2018$11,322 +1.3%$649,374 +5.6%
    2017$11,177 +42.6%$615,220 +12.4%
    2016$7,837 $547,352 -5.7%
    2015$7,837 $580,238 +22.6%
    2014$7,837 +10.2%$473,293 +15%
    2013$7,108 +710714%$411,559 +9.8%
    2012$1 $374,841 -5.7%
    2011$1 $397,653 -13.1%
    2010-- $457,392 -12.3%
    2009$8,908 +5.5%$521,665 -1.1%
    2008$8,441 -20%$527,332 -18.4%
    2007$10,549 +23.4%$645,968 +33.5%
    2006$8,545 +1.3%$483,930 +5%
    2005$8,433 +152.3%$460,927 +125.7%
    2004$3,342 +0.5%$204,230 +1.9%
    2003$3,326 +1%$200,422 +2.4%
    2002$3,294 +3.2%$195,725 +1.6%
    2001$3,191 +1.5%$192,643 +3%
    2000$3,143 $187,032
    Find assessor info on the county website

    Neighborhood: 34217

    Nearby schools

    GreatSchools rating
    Get a cash offer in 3 minutes
    Find out how much your home could sell for in as little as 3 minutes with a no-obligation cash offer.
    Estimated market value
    $2,520,200
    Get a cash offer in 3 minutes
    Find out how much your home could sell for in as little as 3 minutes with a no-obligation cash offer.
    Estimated market value
    $2,520,200