The Granger - Upstairs you will find all 4 bedrooms, including a substantial primary suite with generous tub and shower, plus walk-in closet. Downstairs on the main level, the bright and airy family room is open to the gourmet kitchen and breakfast area. The centerpiece of it all is the large island that begs people to gather around it to swap stories and share laughs. Easy access from the kitchen to the garage makes unloading groceries a breeze. Stock photos used, actual colors and finishes may vary.
Sold for $262,450
$262,450
623 Count Fleet Ct, Graniteville, SC 29829
4beds
2,225sqft
Single Family Residence
Built in 2024
5,662 Square Feet Lot
$272,100 Zestimate®
$118/sqft
$2,326 Estimated rent
Home value
$272,100
$258,000 - $286,000
$2,326/mo
Zestimate® history
Owner options
List your home for rent
$2,326/mo
Rent Zestimate®
Find your next renter with Zillow Rental Manager. Plus, with online applications, you can quickly screen prospective tenants – for free.
$2,326/mo
Rent Zestimate®
Refinance and save
$1,757/mo
Est. payment
Refinancing to a lower rate could help reduce your monthly payments and save thousands over the life of the loan.
$1,757/mo
Est. payment
Explore your selling options
Work with a Zillow partner agent
Leverage their expertise and Zillow's premium Showcase listings to get your home seen by more buyers.
Get startedList with your own agent
Get your home in front of millions of buyers by listing it on Zillow.
Learn how to do itSell it yourself
Take full control of how buyers see your home on Zillow by listing For Sale by Owner (FSBO).
List your homeWhat's special
Zillow last checked:
Listing updated:
Listed by:
Robyn Coleman 803-634-1124,
Stanley Martin Homes,
Valerie Terry 706-619-7360,
Stanley Martin Homes
Bought with:
Robyn Coleman, 122910
Stanley Martin Homes
Source: Aiken MLS,MLS#: 209941
Facts & features
Interior
Bedrooms & bathrooms
- Bedrooms: 4
- Bathrooms: 3
- Full bathrooms: 2
- 1/2 bathrooms: 1
Primary bedroom
- Level: Upper
- Area: 240.24
- Dimensions: 15.4 x 15.6
Bedroom 2
- Level: Upper
- Area: 155
- Dimensions: 12.5 x 12.4
Bedroom 3
- Level: Upper
- Area: 142.8
- Dimensions: 13.6 x 10.5
Bedroom 4
- Level: Upper
- Area: 141.44
- Dimensions: 13.6 x 10.4
Family room
- Level: Main
- Area: 325.5
- Dimensions: 15.5 x 21
Kitchen
- Level: Main
- Area: 153.27
- Dimensions: 11.7 x 13.1
Other
- Description: Dining Area
- Level: Main
- Area: 127.53
- Dimensions: 11.7 x 10.9
Heating
- Forced Air, Natural Gas
Cooling
- See Remarks, Central Air
Appliances
- Included: See Remarks, Microwave, Range, Tankless Water Heater, Disposal
Features
- See Remarks, Walk-In Closet(s), Kitchen Island, Eat-in Kitchen, Pantry, High Speed Internet
- Flooring: Carpet, Laminate
- Basement: None
- Has fireplace: No
Interior area
- Total structure area: 2,225
- Total interior livable area: 2,225 sqft
- Finished area above ground: 2,225
- Finished area below ground: 0
Property
Parking
- Total spaces: 2
- Parking features: Attached, Garage Door Opener, Paved
- Attached garage spaces: 2
Features
- Levels: Two
- Patio & porch: Patio
- Exterior features: See Remarks
- Pool features: Association, Cabana, Community
Lot
- Size: 5,662 Square Feet
- Features: See Remarks, Sprinklers In Front, Sprinklers In Rear
Details
- Additional structures: None
- Parcel number: 0361016048
- Special conditions: Standard
- Horse amenities: None
Construction
Type & style
- Home type: SingleFamily
- Architectural style: See Remarks,Traditional
- Property subtype: Single Family Residence
Materials
- Stone, Vinyl Siding
- Foundation: Slab
- Roof: Composition
Condition
- New construction: Yes
- Year built: 2024
Details
- Warranty included: Yes
Utilities & green energy
- Sewer: Public Sewer
- Water: Public
- Utilities for property: Cable Available
Community & HOA
Community
- Features: See Remarks, Pool
- Subdivision: Clairbourne
HOA
- Has HOA: Yes
- HOA fee: $196 annually
Location
- Region: Graniteville
Financial & listing details
- Price per square foot: $118/sqft
- Tax assessed value: $269,210
- Annual tax amount: $1,228
- Date on market: 1/22/2024
- Cumulative days on market: 99 days
- Listing terms: Contract
- Road surface type: See Remarks, Concrete
Price history
| Date | Event | Price |
|---|---|---|
| 4/30/2024 | Sold | $262,450$118/sqft |
Source:  Aiken MLS #209941 Report a problem Aiken MLS #209941 Report a problem | ||
| 1/22/2024 | Pending sale | $262,450$118/sqft |
Source:  REALTORS® of Greater Augusta #524521 Report a problem REALTORS® of Greater Augusta #524521 Report a problem | ||
Public tax history
| Year | Property taxes | Tax assessment |
|---|---|---|
| 2025 | $1,228 +751.3% | $10,770 +647.9% |
| 2024 | $144 -71.5% | $1,440 -33.3% |
| 2023 | $507 +1.2% | $2,160 |
| 2022 | $501 | $2,160 |
Find assessor info on the county website
Neighborhood: 29829
Nearby homes
- $253,2003 bd3 ba1.8k sqft627 Count Fleet Ct #E20, Graniteville, SC 29829Sold

- $253,2003 bd2 ba1.8k sqft627 Count Fleet Ct, Graniteville, SC 29829Sold
- $256,5504 bd3 ba2k sqft621 Count Fleet Ct, Graniteville, SC 29829Sold
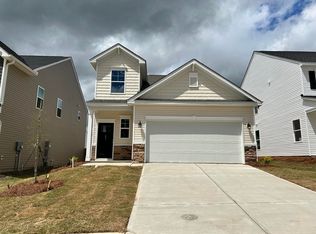
- $296,4004 bd3 ba2.2k sqft617 Count Fleet Ct, Graniteville, SC 29829Off Market

- $279,5954 bd4 ba2.3k sqft631 Count Fleet Ct #E21, Graniteville, SC 29829Sold
- $256,0004 bd3 ba2k sqft630 Count Fleet Ct, Graniteville, SC 29829Sold
- $297,4003 bd2 ba2.2k sqft592 Count Fleet Ct, Graniteville, SC 29829Off Market
- $288,1003 bd2 ba2.2k sqft609 Count Fleet Ct, Graniteville, SC 29829Off Market
Nearby schools
GreatSchools rating
- 5/10Jefferson Elementary SchoolGrades: PK-5Distance: 2.1 mi
- 3/10Langley-Bath-Clearwater Middle SchoolGrades: 6-8Distance: 1.6 mi
- 4/10Midland Valley High SchoolGrades: 9-12Distance: 0.3 mi
Schools provided by the listing agent
- Elementary: Jefferson
- Middle: Lbc
- High: Midland Valley
Source: Aiken MLS. This data may not be complete. We recommend contacting the local school district to confirm school assignments for this home.
Sell for more on Zillow
Get a Zillow Showcase℠ listing at no additional cost and you could sell for .
$272,100
2% more
+$5,442
With Zillow Showcase(estimated)
$277,542
Sell for more on Zillow
Get a Zillow Showcase℠ listing at no additional cost and you could sell for .
$272,100
2% more
+$5,442
With Zillow Showcase(estimated)
$277,542
- South Carolina
- Aiken County
- Graniteville
- 29829
- 623 Count Fleet Ct
