Skip main navigation
Sold
  • Price Unknown

    623 Court Crst, Tyler, TX 75703

    3beds
    2,849sqft
    Single Family Residence
    Built in 2004
    9,278.28 Square Feet Lot
    $496,700 Zestimate®
    $--/sqft
    $2,350 Estimated rent

    Home value

    $496,700

    $472,000 - $522,000

    $2,350/mo

    Zestimate® history
    Loading
    Loading...

    Owner options

    List your home for rent

    $2,350/mo

    Rent Zestimate®

    Find your next renter with Zillow Rental Manager. Plus, with online applications, you can quickly screen prospective tenants – for free.

    Learn more

    $2,350/mo

    Rent Zestimate®

    Refinance and save

    $80/mo

    Est. payment

    Refinancing to a lower rate could help reduce your monthly payments and save thousands over the life of the loan.

    See today's rates

    $80/mo

    Est. payment

    Explore your selling options

    Work with a Zillow partner agent

    Leverage their expertise and Zillow's premium Showcase listings to get your home seen by more buyers.

    Get started

    List with your own agent

    Get your home in front of millions of buyers by listing it on Zillow.

    Learn how to do it

    Sell it yourself

    Take full control of how buyers see your home on Zillow by listing For Sale by Owner (FSBO).

    List your home

    What's special

    Brick fireplaceImpressive architectureHigh ceilingsMassive stoneStainless steel appliancesFormal dining areaGranite counter tops
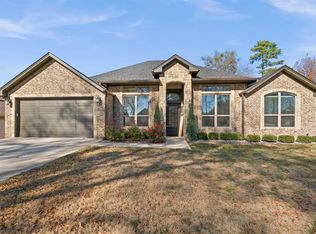
    Sitting high on a hill overlooking the beautiful Holly Tree Golf course, this former Mike Bratloff Parade Home is sure to impress! The perfectly planned 2849 sq.ft. home has 3 bedrooms, 3 full baths and 2 living areas. If you enjoy a peaceful morning cup of coffee with a tranquil view and quiet walks with pretty scenery all around, you're going to love Ridgecreek. It's a gated neighborhood tucked back behind the hustle and bustle of south Tyler and most people don't even know it exists! A hidden gem! With it's impressive architecture, stately palms, curved wrought iron staircase & water fountain in front this stately home definitely has that "Floridian flare". Once inside, the great room is sure to WOW you with its high ceilings, large arched windows all across the front, the massive stone and brick fireplace and the formal dining area set off by columns and Bratloff's signature dome ceiling. The chef and guest will love this gourmet kitchen which is somewhat of a continuation of the great room. It is complete with a w/stainless steel appliances, double ovens, granite counter tops, very large casual dining space & breakfast bar. The second living area is a multi-purpose room that features a wet bar with sink & ice maker. Plus there's a full bath next to it. This whole setup is awesome for entertaining. Located back off the Great Room, the master suite is quite spacious with plenty of room for a sitting area. There are 2 large windows with views of the golf course and lakes. The inviting master bath has separate vanities, jetted soaking garden tub, separate shower & an incredible walk in closet. Located down a separate hall there two more nice sized bedrooms and a full bath. Outside the Great Room there's a big covered porch. Now this is where you'll want to enjoy that tranquil morning cup of coffee. It's also perfect for grilling out and watching the Hollytree firework show every 4th of July!! You'll have the perfect view!!!

    Zillow last checked:

    Listing updated:

    Listed by:

    Ann Head 903-279-9979,

    RE/MAX Tyler

    Bought with:

    Phillip Dickerson, TREC# 0708801

    Source: GTARMLS,MLS#: 24003084MLS Logo

    Facts & features

    Interior

    Bedrooms & bathrooms
    • Bedrooms: 3
    • Bathrooms: 3
    • Full bathrooms: 3
    Primary bedroom
    • Features: Master Bedroom Split, Sitting Area in Master
    • Level: Main
    Bedroom
    • Level: Main
    Bathroom
    • Features: Shower/Tub, Separate Lavatories, Separate Water Closet, Walk-In Closet(s), Bar, Marble, Linen Closet, Soaking Tub
    Dining room
    • Features: Formal Living Combo
    Kitchen
    • Features: Kitchen/Eating Combo, Breakfast Bar
    Heating
    • Central/Electric
    Cooling
    • Central Electric
    Appliances
    • Included: Dishwasher, Disposal, Microwave, Ice Maker, Double Oven, Electric Oven, Electric Cooktop, Electric Water Heater
    Features
    • Wet Bar, Ceiling Fan(s), Pantry, Kitchen Island
    • Flooring: Carpet, Tile
    • Windows: Blinds, Plantation Shutters, Double Pane Windows
    • Attic: Attic Stairs
    • Number of fireplaces: 1
    • Fireplace features: One Wood Burning, Gas Starter, Gas Log, Brick, Stone
    Interior area
    • Total structure area: 2,849
    • Total interior livable area: 2,849 sqft

    Property

    Parking
    • Total spaces: 2
    • Parking features: Garage Faces Side, Door w/Opener w/Controls
    • Garage spaces: 2
    • Has uncovered spaces: Yes
    Features
    • Levels: One
    • Stories: 1
    • Entry location: 1st floor
    • Patio & porch: Patio Covered, Porch
    • Exterior features: Sprinkler System, Gutter(s)
    • Pool features: None
    • Has spa: Yes
    • Spa features: Bath
    • Fencing: Wrought Iron
    • Has view: Yes
    • View description: Water
    • Has water view: Yes
    • Water view: Water
    Lot
    • Size: 9,278 sqft
    • Features: Cul-De-Sac, Corner Lot, Subdivision Lot
    Details
    • Additional structures: None
    • Parcel number: 150000160200022010
    • Special conditions: Homeowner's Assn Dues

    Construction

    Type & style
    • Home type: SingleFamily
    • Property subtype: Single Family Residence
    Materials
    • Brick Veneer, Stucco
    • Foundation: Slab
    • Roof: Composition
    Condition
    • Year built: 2004
    Details
    • Warranty included: Yes

    Utilities & green energy

    • Sewer: Public Sewer
    • Water: Public, Company: City Of Tyler
    • Utilities for property: Underground Utilities, Cable Internet, Cable Available
    Green energy
    • Energy efficient items: Thermostat

    Community & neighborhood

    Security
    • Security features: Security Lights, Security System, Smoke Detector(s)
    Community
    • Community features: Gated
    Location
    • Region: Tyler
    • Subdivision: Ridgecreek Place

    HOA & financial

    HOA
    • Has HOA: Yes
    • HOA fee: $80 monthly

    Other

    Other facts
    • Listing terms: Conventional,FHA,VA Loan,Cash
    • Road surface type: Paved

    Price history

    DateEventPrice
    3/28/2024Sold--
    Source: GTARMLS #24003084 Report a problem
    3/10/2024Pending sale$475,000$167/sqft
    Source: GTARMLS #24003084 Report a problem
    3/6/2024Listed for sale$475,000+41.8%$167/sqft
    Source: GTARMLS #24003084 Report a problem
    3/1/2019Sold--
    Source: GTARMLS #10097615 Report a problem
    2/3/2019Pending sale$334,900$118/sqft
    Source: RE/MAX Tyler #10100050 Report a problem
    10/18/2018Price change$334,900-0.8%$118/sqft
    Source: RE/MAX Tyler #13956027 Report a problem
    9/25/2018Price change$337,500-0.6%$118/sqft
    Source: RE/MAX Tyler #13956027 Report a problem
    7/20/2018Listed for sale$339,500-10.4%$119/sqft
    Source: RE/MAX Tyler #10097615 Report a problem
    2/17/2017Sold--
    Source: Agent Provided Report a problem
    7/23/2016Price change$379,000-9.8%$133/sqft
    Source: RE/MAX PROFESSIONALS #10070981 Report a problem
    6/1/2016Listed for sale$420,000$147/sqft
    Source: Owner #24071174 Report a problem

    Public tax history

    YearProperty taxesTax assessment
    2024$4,464 -1.8%$556,669 -11.1%
    2023$4,546 -24.7%$626,211 +52.8%
    2022$6,038 -1.8%$409,805 +24.8%
    2021$6,150 -0.3%$328,399 +0.6%
    2020$6,168 -4.7%$326,427 -2.5%
    2019$6,471 -7%$334,938 -0.9%
    2018$6,957 +0.6%$337,983
    2017$6,919 +7.8%$337,983 +5.5%
    2016$6,420 +3.3%$320,244 +2.3%
    2015$6,214 $313,161
    2014$6,214 +0.7%--
    2013$6,170 +1.4%--
    2012$6,082 -2.6%--
    2011$6,244 --
    2010-- $328,528 -3%
    2009-- $338,600
    2008-- $338,600
    2007-- $338,600
    2006-- $338,600 +4.8%
    2005-- $323,200 +304%
    2004-- $80,000

    Find assessor info on the county website

    Neighborhood: 75703

    Nearby schools

    GreatSchools rating
    Schools provided by the listing agent
    • Elementary: Rice
    • Middle: Hubbard
    • High: Tyler Legacy

    Source: GTARMLS. This data may not be complete. We recommend contacting the local school district to confirm school assignments for this home.

    Sell for more on Zillow
    Get a Zillow Showcase℠ listing at no additional cost and you could sell for .
    $496,700
    2% more
    +$9,934
    With Zillow Showcase(estimated)
    $506,634