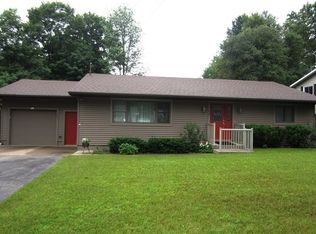
Beautifully maintained and truly move-in ready, this immaculate home offers an impressive combination of space, thoughtful updates, and an exceptional location in a fantastic neighborhood. Step inside to a bright and inviting open-concept main level where the spacious kitchen, dining area, and living room flow seamlessly together. Generous room sizes and an abundance of natural light create a warm, welcoming atmosphere that is equally suited for comfortable everyday living and entertaining family and friends. Best of all, enjoy beautiful views of Lake Superior right from your living and dining rooms! The main level features three generously sized bedrooms and two beautifully updated full bathrooms, providing plenty of space and functionality. The finished lower level adds even more versatility with a large family room—perfect for movie nights, a game room, home office, or additional gathering space—along with a convenient half bath and oversized utility/storage room. Outside, the property is just as impressive, featuring a new retaining wall that adds both function and curb appeal. The heated garage is an added luxury you'll especially appreciate during U.P. winters. The location is hard to beat! Situated in a fantastic neighborhood within walking distance of local schools and trails, you'll also enjoy easy access to Lake Superior beaches, dining, shopping, recreation, and everyday conveniences. With its exceptionally spacious rooms, open and inviting layout, updated bathrooms, Lake Superior views, heated garage, new retaining wall, freshly painted throughout and outstanding neighborhood setting, this is a home that has been lovingly cared for from top to bottom. Move right in and start enjoying everything this wonderful home and location have to offer!
For sale
$398,000
623 Craig St, Marquette, MI 49855
3beds
2,306sqft
Single Family Residence
Built in 1968
9,583 Square Feet Lot
$406,300 Zestimate®
$173/sqft
$-- HOA
What's special
Heated garageFreshly painted throughoutWarm welcoming atmosphereSpacious kitchenAbundance of natural lightGenerous room sizesConvenient half bath
- 4 days
- 1,042
- 26
Zillow last checked:
Listing updated:
Listed by:
GINA FELTNER BOUWS 906-360-4462,
RE/MAX 1ST REALTY 906-225-1136
Source: MiRealSource,MLS#: 50220005
Originating MLS: Upper Peninsula Assoc of Realtors
Facts & features
Interior
Bedrooms & bathrooms
- Bedrooms: 3
- Bathrooms: 3
- Full bathrooms: 2
- 1/2 bathrooms: 1
- Main level bathrooms: 2
- Main level bedrooms: 3
Rooms
- Room types: Entry, Family Room, Living Room, Laundry, Utility/Laundry Room, Basement Lavatory, Bathroom, Master Bedroom
Bedroom 1
- Level: Main
- Area: 168
- Dimensions: 14 x 12
Bedroom 2
- Level: Main
- Area: 110
- Dimensions: 11 x 10
Bedroom 3
- Level: Main
- Area: 156
- Dimensions: 13 x 12
Bathroom 1
- Level: Main
Bathroom 2
- Level: Main
Dining room
- Level: Main
- Area: 154
- Dimensions: 14 x 11
Family room
- Level: Lower
- Area: 360
- Dimensions: 24 x 15
Kitchen
- Level: Main
- Area: 196
- Dimensions: 14 x 14
Living room
- Level: Main
- Area: 286
- Dimensions: 22 x 13
Heating
- Boiler, Hot Water, Natural Gas
Cooling
- Ceiling Fan(s), None
Appliances
- Included: Dishwasher, Disposal, Dryer, Range/Oven, Refrigerator, Washer, Gas Water Heater
- Laundry: Lower Level, Laundry Room
Features
- Flooring: Hardwood
- Basement: Block,Finished,Full,Walk-Out Access
- Has fireplace: No
Interior area
- Total structure area: 2,992
- Total interior livable area: 2,306 sqft
- Finished area above ground: 1,496
- Finished area below ground: 810
Property
Parking
- Total spaces: 3
- Parking features: 3 or More Spaces, Garage, On Street, Driveway, Attached, Garage Door Opener, Off Street
- Attached garage spaces: 2
- Has uncovered spaces: Yes
Features
- Levels: Multi/Split,Bi-Level
- Patio & porch: Patio
- Exterior features: Street Lights
- Has view: Yes
- View description: Rural View
- Waterfront features: None
- Body of water: Lake Superior
- Frontage type: Road
- Frontage length: 75
Lot
- Size: 9,583 Square Feet
- Dimensions: 75 x 127
- Features: Walk to School, City Lot
Details
- Additional structures: None
- Parcel number: 525200071000
- Zoning: MDR - Medium Density Residential
- Zoning description: Residential
- Special conditions: Private,Standard
Construction
Type & style
- Home type: SingleFamily
- Property subtype: Single Family Residence
Materials
- Brick, Vinyl Siding
- Foundation: Basement
Condition
- New construction: No
- Year built: 1968
Utilities & green energy
- Sewer: Public Sanitary
- Water: Public
- Utilities for property: Cable/Internet Avail., Cable Connected, Electricity Connected, Natural Gas Connected, Sewer Connected, Water Connected
Community & HOA
Community
- Subdivision: Na
HOA
- Has HOA: No
Location
- Region: Marquette
Financial & listing details
- Price per square foot: $173/sqft
- Tax assessed value: $325,400
- Annual tax amount: $8,230
- Date on market: 8/27/2026
- Listing agreement: Exclusive Right To Sell
- Listing terms: Cash,Conventional,FHA,VA Loan,USDA Loan
- Road surface type: Paved
Estimated market value
$406,300
$378,000 - $439,000
$2,941/mo
Price history
| Date | Event | Price |
|---|---|---|
| 8/27/2026 | Listed for sale | $398,000+36.1%$173/sqft |
Source: | ||
| 6/11/2021 | Sold | $292,500+17%$127/sqft |
Source: RE/MAX of Michigan Solds #1125989_49855 Report a problem | ||
| 4/15/2021 | Pending sale | $249,900$108/sqft |
Source: | ||
| 4/15/2021 | Contingent | $249,900$108/sqft |
Source: | ||
| 4/8/2021 | Listed for sale | $249,900$108/sqft |
Source: | ||
Public tax history
| Year | Property taxes | Tax assessment |
|---|---|---|
| 2025 | $8,230 +9.1% | $162,700 +8% |
| 2024 | $7,544 | $150,600 +6.7% |
| 2023 | -- | $141,100 +11.8% |
| 2022 | -- | $126,200 +17.1% |
| 2021 | -- | $107,800 +10.1% |
| 2019 | $2,256 | $97,900 +12.9% |
| 2018 | -- | $86,700 -0.2% |
| 2017 | -- | $86,900 +12.4% |
| 2016 | -- | $77,300 |
| 2015 | -- | $77,300 +0.1% |
| 2014 | -- | $77,200 -8.4% |
| 2012 | -- | $84,300 +11.5% |
| 2011 | -- | $75,600 |
| 2010 | -- | $75,600 |
Find assessor info on the county website
Monthly payment
Est. payment
Payment breakdown
Explore the cost of this home by adjusting the details. Changes won't be saved.Climate risks
Neighborhood: 49855
Nearby schools
Schools provided by the listing agent
- District: Marquette Area School District
Source: MiRealSource. This data may not be complete. We recommend contacting the local school district to confirm school assignments for this home.