Skip main navigation
Off market
  • $568,200

    623 Darkwood Ave, Ocoee, FL 34761

    4beds
    2,701sqft
    Single Family Residence
    Built in 1999
    8,215 Square Feet Lot
    $568,200 Zestimate®
    $210/sqft
    $3,104 Estimated rent

    Home value

    $568,200

    $540,000 - $602,000

    $3,104/mo

    Zestimate® history
    Loading
    Loading...

    Owner options

    List your home for rent

    $3,104/mo

    Rent Zestimate®

    Find your next renter with Zillow Rental Manager. Plus, with online applications, you can quickly screen prospective tenants – for free.

    Learn more

    $3,104/mo

    Rent Zestimate®

    Refinance and save

    $4,123/mo

    Est. payment

    Refinancing to a lower rate could help reduce your monthly payments and save thousands over the life of the loan.

    See today's rates

    $4,123/mo

    Est. payment

    Explore your selling options

    Work with a Zillow partner agent

    Leverage their expertise and Zillow's premium Showcase listings to get your home seen by more buyers.

    Get started

    List with your own agent

    Get your home in front of millions of buyers by listing it on Zillow.

    Learn how to do it

    Sell it yourself

    Take full control of how buyers see your home on Zillow by listing For Sale by Owner (FSBO).

    List your home

    What's special

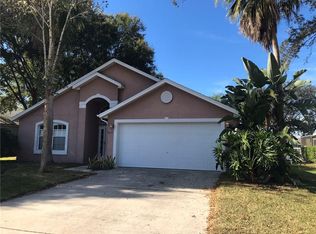
    Dynamic contemporary home features a two story layout consisting of 4 bedrooms, 2 full baths and a powder room. The 2700 sq.ft. layout offers optimum comfort for family and guests. The dominant feature of this modern home design are vaulted ceilings and oversized windows. Each floor utilizes the large windows and glass doors to provide natural light throughout the home and the high ceilings create a sense of volume and spaciousness. Upon front entry the space opens up to the formal living and dining area. Off to the side is an open staircase with a custom railing and overlook on the upper level that transports you to the secondary bedrooms and bonus room. This 24' x 18' space gives you the freedom to be creative and decide what your family needs most. There are no must-haves in a bonus room. Three carpeted bedrooms have large closets and share a full bath. Back on the main level, an open concept great room and kitchen experience is the perfect entertaining space. The kitchen is equipped with granite, stainless appliances and richly toned wooden cabinetry. The island is an essential design concept that can encourage lively conversation among friends and family. The great room is welcoming, bright and versatile. It can accommodate that oversized sofa you've always wanted. Porcelain tile installed in a staggered pattern anchor the two rooms and sliding glass doors offer transition to the back yard. Need a sanity fix? Look no further than your 1st floor master suite with walk-in closet and sitting area. Escape to the privacy of your own room and re-center yourself. The ensuite bath offers and enticing deep fill tub, twin sinks and separate shower. An exterior door takes refreshing to the outdoors where you can relax and enjoy the sunshine. Back yard is a blank fenced in canvas where you can create your paradise. Take advantage of the calming water views and set up for dining alfresco on the larger patio. From the street, the bold roof lines and stucco exterior are framed with towering trees and mature plantings. Cross Creek is a great gated community of well-kept homes with good schools, community pool, tennis court and playground. Home is completely move-in ready and located minutes from downtown Windermere, casual/fine dining, great shopping plus only 15 minutes from world famous theme parks. Make the right choice and call to see this home today!

    This property is off market, which means it's not currently listed for sale or rent on Zillow. This may be different from what's available on other websites or public sources.
    Originating MLS: Orlando Regional

    Facts & features

    Interior

    Bedrooms & bathrooms
    • Bedrooms: 4
    • Bathrooms: 3
    • Full bathrooms: 2
    • 1/2 bathrooms: 1
    Heating
    • Heat pump, Electric
    Cooling
    • Central
    Appliances
    • Included: Dishwasher, Dryer, Garbage disposal, Microwave, Range / Oven
    • Laundry: Laundry Room
    Features
    • Ceiling Fans(s), Eating Space In Kitchen, High Ceiling(s), Master Bedroom Downstairs, Walk-In Closet(s), Kitchen/Family Room Combo, Living Room/Dining Room Combo, Vaulted Ceiling(s)
    • Flooring: Tile, Carpet
    • Windows: Blinds, Rods
    Interior area
    • Structure area source: Public Records
    • Total interior livable area: 2,701 sqft

    Property

    Parking
    • Total spaces: 2
    • Parking features: Garage
    Features
    • Levels: Two
    • Fencing: Vinyl
    • Has view: Yes
    • View description: Water
    • Has water view: Yes
    • Water view: Water
    Lot
    • Size: 8,215 Square Feet
    Details
    • Parcel number: 282232185501660
    • Zoning: PUD-LD

    Construction

    Type & style
    • Home type: SingleFamily
    • Property subtype: Single Family Residence
    Materials
    • masonry
    • Roof: Composition
    Condition
    • Year built: 1999

    Utilities & green energy

    • Sewer: Public Sewer
    • Water: Public
    • Utilities for property: Electricity Connected, BB/HS Internet Available, Public, Sprinkler Meter
    Green energy
    • Indoor air quality: No Smoking-Interior Buildg, Air Filters MERV 10+

    Community & HOA

    Community
    • Subdivision: CROSS CREEK PH 02
    HOA
    • Has HOA: Yes
    • Amenities included: Playground, Pool, Gated, Tennis Court(s), Basketball Court
    • Services included: Community Pool, Recreational Facilities, Maintenance Exterior, Pool Maintenance
    • HOA fee: $75 monthly
    Location
    • Region: Ocoee

    Financial & listing details

    • Price per square foot: $210/sqft
    • Tax assessed value: $465,739
    • Annual tax amount: $6,644
    • Listing terms: Cash, Conventional, FHA, VA Loan
    • Ownership: Fee Simple

    Price history

    DateEventPrice
    4/23/2021Sold$390,000+2.6%$144/sqft
    Source: Public Record Report a problem
    2/15/2021Pending sale$380,000$141/sqft
    Source: KELLER WILLIAMS CLASSIC #O5922972 Report a problem
    2/12/2021Listed for sale$380,000+33.8%$141/sqft
    Source: Keller Williams Classic Realty #O5922972 Report a problem
    12/28/2016Sold$284,000-0.3%$105/sqft
    Source: Public Record Report a problem
    10/22/2016Price change$284,900-1.4%$105/sqft
    Source: Watson Realty Corp. #O5466513 Report a problem
    10/14/2016Price change$289,000-2%$107/sqft
    Source: Watson Realty Corp. #O5466513 Report a problem
    10/4/2016Price change$295,000-1.3%$109/sqft
    Source: Watson Realty Corp. #O5466513 Report a problem
    8/19/2016Price change$299,000-6.5%$111/sqft
    Source: CENTURY 21 Roo Realty #O5443422 Report a problem
    8/2/2016Price change$319,900-3%$118/sqft
    Source: CENTURY 21 Roo Realty #O5443422 Report a problem
    7/13/2016Price change$329,900-8.3%$122/sqft
    Source: CENTURY 21 Roo Realty #O5443422 Report a problem
    6/16/2016Listed for sale$359,900+94.5%$133/sqft
    Source: CENTURY 21 Roo Realty #O5443422 Report a problem
    2/25/2016Sold$185,000+8.7%$68/sqft
    Source: Public Record Report a problem
    6/10/1999Sold$170,200$63/sqft
    Source: Public Record Report a problem

    Public tax history

    YearProperty taxesTax assessment
    2024$6,644 +3.4%$410,321 +3%
    2023$6,428 +3%$398,370 +3%
    2022$6,240 +45%$386,767 +46.8%
    2021$4,304 +0.3%$263,511 +1.4%
    2020$4,290 +0.5%$259,873 +2.3%
    2019$4,268 0%$254,030 +1.9%
    2018$4,269 $249,293 +2.1%
    2017$4,269 +0.5%$244,166 +2.4%
    2016$4,248 +707.7%$238,347 +4.3%
    2015$526 $228,613 +9.5%
    2014$526 +24.2%$208,713 +17.4%
    2013$424 +18.6%$177,711 +1.4%
    2012$357 $175,178 -2.1%
    2011$357 $178,993 -10.2%
    2010$357 $199,362 -15.3%
    2009-- $235,254 -19.4%
    2008$354 +9.3%$292,046 -21.2%
    2007$324 +1.9%$370,640 +24.6%
    2006$318 $297,429 +52.7%
    2005-- $194,829 +10%
    2004-- $177,081 +1.2%
    2003-- $174,947 +3.8%
    2002-- $168,525 +12.7%
    2001-- $149,554 +1.2%
    2000-- $147,784
    Find assessor info on the county website

    Neighborhood: 34761

    Nearby schools

    GreatSchools rating
    Schools provided by the listing agent
    • Elementary: Westbrooke Elementary
    • Middle: SunRidge Middle
    • High: West Orange High

    Source: The MLS. This data may not be complete. We recommend contacting the local school district to confirm school assignments for this home.

    Get a cash offer in 3 minutes
    Find out how much your home could sell for in as little as 3 minutes with a no-obligation cash offer.
    Estimated market value
    $568,200
    Get a cash offer in 3 minutes
    Find out how much your home could sell for in as little as 3 minutes with a no-obligation cash offer.
    Estimated market value
    $568,200