Skip main navigation
Off market
Street View
  • $559,300

    623 Donegal Dr, Elgin, IL 60124

    5beds
    3,190sqft
    SingleFamily
    Built in 2005
    0.28 Acres Lot
    $559,300 Zestimate®
    $175/sqft
    $3,841 Estimated rent

    Home value

    $559,300

    $531,000 - $587,000

    $3,841/mo

    Zestimate® history
    Loading
    Loading...

    Owner options

    List your home for rent

    $3,841/mo

    Rent Zestimate®

    Find your next renter with Zillow Rental Manager. Plus, with online applications, you can quickly screen prospective tenants – for free.

    Learn more

    $3,841/mo

    Rent Zestimate®

    Refinance and save

    $3,444/mo

    Est. payment

    Refinancing to a lower rate could help reduce your monthly payments and save thousands over the life of the loan.

    See today's rates

    $3,444/mo

    Est. payment

    Explore your selling options

    Work with a Zillow partner agent

    Leverage their expertise and Zillow's premium Showcase listings to get your home seen by more buyers.

    Get started

    List with your own agent

    Get your home in front of millions of buyers by listing it on Zillow.

    Learn how to do it

    Sell it yourself

    Take full control of how buyers see your home on Zillow by listing For Sale by Owner (FSBO).

    List your home

    What's special

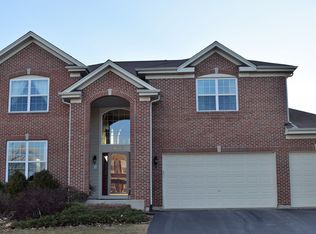
    *** REDUCED PRICE*** WATERFORD 5BR WITH A FINISHED BASEMENT!!!! COME TAKE A LOOK AT THIS WATERFORD BRISTOL BEAUTY!!! ONE OF THE FEW WATERFORD HOMES WITH 5BR'S ON THE UPPER LEVEL, A FULL FINISHED BASEMENT AND 3-CAR GARAGE!!! This beautifully decorated CORNER-LOT home has many upgrades. Walk in to the two story foyer, tastefully decorated and freshly painted. The main floor Den/Office has a closet and can easily serve as a 6th BR. The SPACIOUS KITCHEN boasts beautiful Hardwood Floors, expanded 42" Cabinets, new Backsplash, Breakfast Bar Island with built-in Sink, NEW appliances in 2020 and opens to the Dining Room and Family Room...Perfect for large family gatherings. The Family Room includes a gas-starting wood-burning Fireplace. UPSTAIRS are five over-sized Bedrooms and a Loft....The HUGE MASTER is large enough for a couch and has dual WIC's. The MASTER BATH features dual sinks, jacuzzi tub, large shower and an entry door was added for your privacy! The other 4 BR's are all oversized and 3 include WIC's. The Loft area is perfect for a reading or homework area, or for that "gotta-get-away" space! The FULL FINISHED BASEMENT features a second Kitchen, Rec Room, Exercise Room, full Bath, plenty of storage, a Man-cave workshop, and could easily make a perfect In-Law arrangement with space for an additional BR. Plenty of room to spread your family out and still have extensive storage space. The EXPANSIVE CORNER lot features a large private patio, a covered porch and is meticulously landscaped. UPDATED MECHANICALS include new Roof, Hardie Board Siding, Gutters & Downspouts, 75 gallon Water Heater, Sump & Backup Battery and all new SS appliances...maintenance free living!!! Original Owners have cared meticulously for this home and have maintained it on a regular basis. This home is located in the highly rated District 301 Burlington schools, and all buses stop at this corner! Come enjoy all of the amenities Waterford has to offer...Clubhouse, Pool and Exercise Facilities!!! This home is priced to sell, come take a look and Bring your offer! 2019 Tax Bill just came in...$1,000 Reduction!

    This property is not currently displayed as for sale or rent on Zillow. This may be different from what's on other websites or public sources.

    Facts & features

    Interior

    Bedrooms & bathrooms
    • Bedrooms: 5
    • Bathrooms: 3
    • Full bathrooms: 3
    • 1/2 bathrooms: 1
    Heating
    • Forced air, Gas
    Cooling
    • Central
    Appliances
    • Included: Dishwasher, Dryer, Garbage disposal, Microwave, Range / Oven, Refrigerator, Washer
    Features
    • Flooring: Carpet, Hardwood
    • Basement: Partially finished
    • Has fireplace: Yes
    Interior area
    • Total interior livable area: 3,190 sqft

    Property

    Parking
    • Total spaces: 3
    • Parking features: Garage - Attached
    Features
    • Exterior features: Other
    Lot
    • Size: 0.28 Acres
    Details
    • Parcel number: 0620353021

    Construction

    Type & style
    • Home type: SingleFamily
    Materials
    • Roof: Shake / Shingle
    Condition
    • Year built: 2005

    Utilities & green energy

    • Sewer: Sewer-Public

    Community & HOA

    Community
    • Features: Fitness Center
    HOA
    • Has HOA: Yes
    • HOA fee: $77 monthly
    Location
    • Region: Elgin

    Financial & listing details

    • Price per square foot: $175/sqft
    • Tax assessed value: $495,684
    • Annual tax amount: $12,313

    Price history

    DateEventPrice
    9/17/2020Sold$355,000+1.5%$111/sqft
    Source: MRED as distributed by MLS GRID #10576994 Report a problem
    6/16/2020Pending sale$349,900$110/sqft
    Source: Baird & Warner #10576994 Report a problem
    5/18/2020Price change$349,900-1.4%$110/sqft
    Source: Baird & Warner #10576994 Report a problem
    5/11/2020Price change$354,900-0.6%$111/sqft
    Source: Baird & Warner #10576994 Report a problem
    4/28/2020Price change$357,000-0.6%$112/sqft
    Source: Baird & Warner #10576994 Report a problem
    2/20/2020Listed for sale$359,000+2.6%$113/sqft
    Source: Baird & Warner #10576994 Report a problem
    11/19/2019Listing removed$349,900$110/sqft
    Source: Baird & Warner #10551624 Report a problem
    10/18/2019Price change$349,900+0.1%$110/sqft
    Source: Baird & Warner #10551624 Report a problem
    9/30/2019Price change$349,500-2.6%$110/sqft
    Source: Owner Report a problem
    9/27/2019Price change$358,900-0.3%$113/sqft
    Source: REMAX Horizon #10505769 Report a problem
    8/18/2019Price change$359,900-1.1%$113/sqft
    Source: REMAX Horizon #10505769 Report a problem
    8/4/2019Price change$364,000-1.4%$114/sqft
    Source: REMAX Horizon #10505769 Report a problem
    7/24/2019Price change$369,000-1.6%$116/sqft
    Source: REMAX Horizon #10505769 Report a problem
    7/11/2019Listed for sale$374,900-2%$118/sqft
    Source: REMAX Horizon #10447857 Report a problem
    8/29/2005Sold$382,500$120/sqft
    Source: Public Record Report a problem

    Public tax history

    YearProperty taxesTax assessment
    2025$12,313 -2.8%$165,228 +8.6%
    2024$12,662 +4.2%$152,186 +10.7%
    2023$12,146 +6.2%$137,488 +9.7%
    2022$11,436 +3.4%$125,365 +7%
    2021$11,062 +3%$117,208 +4.8%
    2020$10,743 +3.1%$111,893 +5%
    2019$10,420 -8.6%$106,585 -7.2%
    2018$11,397 +3.8%$114,816 +5.8%
    2017$10,978 -5.7%$108,543 +7.8%
    2016$11,641 +35%$100,699 +9.1%
    2015$8,621 $92,300 +1.3%
    2014$8,621 $91,160 +18%
    2013$8,621 $77,239 -7.4%
    2012-- $83,429 -10.7%
    2011-- $93,395 -12.2%
    2010-- $106,364 -6%
    2009-- $113,108 -0.8%
    2008-- $114,027 -1.7%
    2007-- $115,966 +4.2%
    2006-- $111,303 +227.2%
    2005-- $34,019 +1279.5%
    2004-- $2,466
    Find assessor info on the county website

    Neighborhood: 60124

    Nearby schools

    GreatSchools rating
    Schools provided by the listing agent
    • Elementary: Prairie View Grade School
    • Middle: Prairie Knolls Middle School
    • High: Central High School
    • District: Central District 301

    Source: The MLS. This data may not be complete. We recommend contacting the local school district to confirm school assignments for this home.

    Get a cash offer in 3 minutes
    Find out how much your home could sell for in as little as 3 minutes with a no-obligation cash offer.
    Estimated market value
    $559,300
    Get a cash offer in 3 minutes
    Find out how much your home could sell for in as little as 3 minutes with a no-obligation cash offer.
    Estimated market value
    $559,300