Skip main navigation
Sold for $540,000
  • $540,000

    623 Drain Dr, Pasadena, MD 21122

    3beds
    1,618sqft
    Single Family Residence
    Built in 1983
    0.9 Acres Lot
    $546,400 Zestimate®
    $334/sqft
    $3,346 Estimated rent

    Home value

    $546,400

    $508,000 - $585,000

    $3,346/mo

    Zestimate® history
    Loading
    Loading...

    Owner options

    List your home for rent

    $3,346/mo

    Rent Zestimate®

    Find your next renter with Zillow Rental Manager. Plus, with online applications, you can quickly screen prospective tenants – for free.

    Learn more

    $3,346/mo

    Rent Zestimate®

    Refinance and save

    $3,256/mo

    Est. payment

    Refinancing to a lower rate could help reduce your monthly payments and save thousands over the life of the loan.

    See today's rates

    $3,256/mo

    Est. payment

    Explore your selling options

    Work with a Zillow partner agent

    Leverage their expertise and Zillow's premium Showcase listings to get your home seen by more buyers.

    Get started

    List with your own agent

    Get your home in front of millions of buyers by listing it on Zillow.

    Learn how to do it

    Sell it yourself

    Take full control of how buyers see your home on Zillow by listing For Sale by Owner (FSBO).

    List your home

    What's special

    Wild blackberry trees
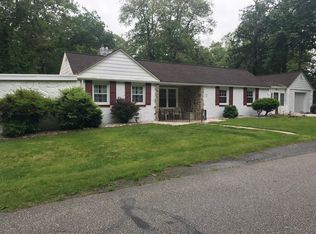
    The sellers shared their thoughts with me on this home they have loved... We’re proud to offer a well-loved and carefully maintained property nestled in a quiet, water-privileged community. Set on nearly an acre of land, this home provides a peaceful retreat surrounded by nature—where deer return each year with their new fawns to enjoy the wild blackberry trees. You’ll often spot foxes, rabbits, groundhogs, squirrels, and raccoons as part of the charm that makes this property feel like a private haven. Our neighborhood is full of life—a diverse and welcoming community of families, singles, and seniors alike. Whether you're looking for a quiet stroll, friendly faces, or a strong sense of belonging, you'll find it here. Over the years, we’ve made numerous updates and improvements to ensure the home is comfortable, functional, and move-in ready. Some of the key upgrades include: New water treatment tank (2017) Fire brick replaced in the wood stove (2019) Well pump replaced (2021) New sump pump (2023) New dryer (2023) New dishwasher (2025) New washing machine (2025) Septic system cleaned and inspected (2025) HVAC system and air ducts professionally cleaned (2025) To provide additional peace of mind, we’re also including an AHS home warranty that’s valid through April 2026. This house has given us years of joyful living, and we hope it brings the same comfort and happiness to its next owners. We believe it’s not just a house—it’s a special place to call home

    Zillow last checked:

    Listing updated:

    Listed by:

    Kim Mills 410-320-9683,

    RE/MAX Executive

    Bought with:

    Cathie Watson - Bye, 314105

    RE/MAX Executive

    Source: Bright MLS,MLS#: MDAA2121176MLS Logo

    Facts & features

    Interior

    Bedrooms & bathrooms
    • Bedrooms: 3
    • Bathrooms: 3
    • Full bathrooms: 2
    • 1/2 bathrooms: 1
    • Main level bathrooms: 2
    • Main level bedrooms: 1
    Basement
    • Level: Lower
    Heating
    • Heat Pump, Electric
    Cooling
    • Heat Pump, Electric
    Appliances
    • Included: Oven/Range - Electric, Refrigerator, Washer, Dryer, Microwave, Dishwasher, Ice Maker, Water Conditioner - Owned, Electric Water Heater
    • Laundry: In Basement
    Features
    • Breakfast Area, Ceiling Fan(s), Entry Level Bedroom, Open Floorplan, Formal/Separate Dining Room, Eat-in Kitchen, Primary Bath(s), Walk-In Closet(s)
    • Flooring: Hardwood, Carpet, Wood
    • Basement: Connecting Stairway,Full,Exterior Entry,Unfinished
    • Number of fireplaces: 1
    • Fireplace features: Mantel(s)
    Interior area
    • Total structure area: 2,502
    • Total interior livable area: 1,618 sqft
    • Finished area above ground: 1,618
    • Finished area below ground: 0

    Property

    Parking
    • Parking features: Driveway
    • Has uncovered spaces: Yes
    Accessibility
    • Accessibility features: None
    Features
    • Levels: Two
    • Stories: 2
    • Patio & porch: Deck
    • Pool features: None
    • Spa features: Hot Tub
    • Has view: Yes
    • View description: Trees/Woods
    Lot
    • Size: 0.90 Acres
    • Features: Backs to Trees
    Details
    • Additional structures: Above Grade, Below Grade
    • Parcel number: 020391090035469
    • Zoning: R1
    • Special conditions: Standard

    Construction

    Type & style
    • Home type: SingleFamily
    • Architectural style: Contemporary
    • Property subtype: Single Family Residence
    Materials
    • Cedar
    • Foundation: Block
    Condition
    • Very Good
    • New construction: No
    • Year built: 1983

    Utilities & green energy

    • Sewer: Private Septic Tank
    • Water: Well
    • Utilities for property: Cable Available

    Community & neighborhood

    Location
    • Region: Pasadena
    • Subdivision: Whippoorwill Estates

    Other

    Other facts
    • Listing agreement: Exclusive Right To Sell
    • Ownership: Fee Simple
    • Road surface type: Black Top

    Price history

    DateEventPrice
    8/29/2025Sold$540,000+1.9%$334/sqft
    Source: Bright MLS #MDAA2121176 Report a problem
    8/3/2025Contingent$529,900$328/sqft
    Source: Bright MLS #MDAA2121176 Report a problem
    7/30/2025Listed for sale$529,900+45.2%$328/sqft
    Source: Bright MLS #MDAA2121176 Report a problem
    10/22/2019Sold$365,000$226/sqft
    Source: Public Record Report a problem
    6/13/2014Listing removed$1,800$1/sqft
    Source: Keller Williams Flagship of Maryland #AA8368821 Report a problem
    6/6/2014Listed for rent$1,800$1/sqft
    Source: Keller Williams Flagship of Maryland #AA8368821 Report a problem
    8/16/2013Listing removed$1,800$1/sqft
    Source: Keller Williams Flagship of Maryland #AA8142388 Report a problem
    7/26/2013Listed for rent$1,800$1/sqft
    Source: Keller Williams Flagship of Maryland #AA8142388 Report a problem

    Public tax history

    YearProperty taxesTax assessment
    2025$5,059 +18.6%$410,867 +5.5%
    2024$4,266 +4.4%$389,600 +4.1%
    2023$4,086 +9%$374,200 +4.3%
    2022$3,749 +4.5%$358,800 +4.5%
    2021$3,589 -0.1%$343,400 +0%
    2020$3,591 -0.1%$343,267 0%
    2019$3,593 +3.3%$343,400 +0.1%
    2018$3,478 +4.6%$343,000 +5.2%
    2017$3,324 $326,133 +5.5%
    2016-- $309,267 +5.8%
    2015-- $292,400
    2014-- $292,400
    2013-- $292,400 -4.5%
    2012-- $306,200
    2011-- $306,200
    2010-- $306,200 -34.8%
    2009-- $469,730 +14.5%
    2008-- $410,332 +16.9%
    2007-- $350,936 +20.4%
    2006-- $291,540 +15.4%
    2005-- $252,720 +18.1%
    2004-- $213,900 +22.2%
    2003-- $175,080 +0.2%
    2002-- $174,780 +0.2%
    2001-- $174,480

    Find assessor info on the county website

    Neighborhood: Lake Shore

    Nearby schools

    GreatSchools rating
    Schools provided by the listing agent
    • High: Chesapeake
    • District: Anne Arundel County Public Schools

    Source: Bright MLS. This data may not be complete. We recommend contacting the local school district to confirm school assignments for this home.

    Get a cash offer in 3 minutes
    Find out how much your home could sell for in as little as 3 minutes with a no-obligation cash offer.
    Estimated market value
    $546,400
    Get a cash offer in 3 minutes
    Find out how much your home could sell for in as little as 3 minutes with a no-obligation cash offer.
    Estimated market value
    $546,400