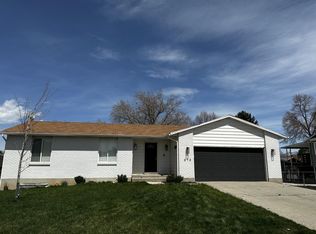
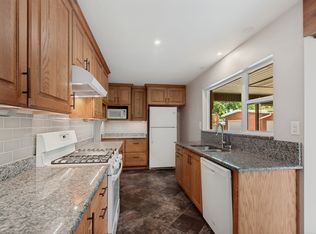
** Our preferred lender is offering 0.75% toward the buyer's closing costs.** Meticulously remodeled and thoughtfully maintained, this spacious home offers a fantastic combination of comfort, flexibility, and standout features. The main level features an impressive gourmet kitchen with granite countertops, a large island, abundant cabinetry, and a comfortable great room filled with natural light. The expanded primary suite includes engineered wood flooring, a large closet with floor-to-ceiling built-ins, and a beautiful bathroom with a custom tiled walk-in shower and quartz vanity. A sliding glass door provides direct access to the covered deck. The fully finished daylight basement offers three additional bedrooms, a spacious family room, and a large laundry room with built-in cabinetry. Outside, enjoy a beautifully landscaped and fully fenced backyard with an impressive three-tiered deck, including a covered portion spanning the back of the home. A gas line for the BBQ makes entertaining easy, while the covered pergola and included spa create an inviting place to relax. The finished 4-car garage is a standout feature, complete with heat and plenty of storage space, while the spacious RV parking provides additional room for vehicles and toys. Other notable features include owned solar panels, a reverse osmosis system, and numerous recent updates including the roof, furnace, carpet, paint, and landscaping. With its combination of remodeled living spaces, incredible garage setup, and thoughtfully designed outdoor areas, this home has a lot to offer.
For sale
$625,000
623 E 8600 S, Sandy, UT 84070
4beds
1,936sqft
Single Family Residence
Built in 1976
8,276 Square Feet Lot
$614,400 Zestimate®
$323/sqft
$-- HOA
What's special
Engineered wood flooringCovered pergolaFully finished daylight basementMeticulously remodeledImpressive gourmet kitchenLarge islandAbundant cabinetry
- 15 days
- 286
- 28
Zillow last checked:
Listing updated:
Listed by:
Talon Cullimore 801-472-7169,
Wiser Real Estate, LLC,
Lindsey Ann Cullimore 801-637-3566,
Wiser Real Estate, LLC
Source: UtahRealEstate.com,MLS#: 2185877
Facts & features
Interior
Bedrooms & bathrooms
- Bedrooms: 4
- Bathrooms: 3
- Full bathrooms: 1
- 3/4 bathrooms: 1
- 1/2 bathrooms: 1
- Partial bathrooms: 1
- Main level bedrooms: 1
Rooms
- Room types: Master Bathroom, Great Room, Updated Kitchen
Primary bedroom
- Level: First
Heating
- Forced Air, Central
Cooling
- Central Air, Ceiling Fan(s)
Appliances
- Included: Dryer, Microwave, Refrigerator, Washer, Water Softener Owned, Disposal, Gas Range, Free-Standing Range
- Laundry: Electric Dryer Hookup
Features
- Floor Drains, Granite Counters
- Flooring: Carpet, Laminate, Tile
- Doors: French Doors, Sliding Doors
- Windows: Blinds
- Basement: Daylight,Full,Walk-Out Access,Basement Entrance
- Number of fireplaces: 1
Interior area
- Total structure area: 1,936
- Total interior livable area: 1,936 sqft
- Finished area above ground: 1,018
- Finished area below ground: 918
Property
Parking
- Total spaces: 4
- Parking features: RV Access/Parking
- Garage spaces: 4
Features
- Levels: Split-Entry/Bi-Level
- Stories: 2
- Patio & porch: Covered, Covered Deck, Covered Patio
- Exterior features: Lighting
- Spa features: Hot Tub
- Fencing: Full
Lot
- Size: 8,276 Square Feet
- Features: Curb & Gutter, Secluded, Sprinkler: Auto-Part, Drip Irrigation: Auto-Full
- Topography: Terrain
- Residential vegetation: Landscaping: Full, Mature Trees
Details
- Additional structures: Gazebo
- Parcel number: 2231478028
- Zoning description: Single-Family
Construction
Type & style
- Home type: SingleFamily
- Property subtype: Single Family Residence
Materials
- Aluminum Siding, Stone
- Roof: Asphalt,Pitched
Condition
- Blt./Standing
- New construction: No
- Year built: 1976
- Major remodel year: 2010
Utilities & green energy
- Sewer: Public Sewer, Sewer: Public
- Water: Culinary
- Utilities for property: Natural Gas Connected, Electricity Connected, Sewer Connected, Water Connected
Green energy
- Energy generation: Solar
Community & HOA
Community
- Features: Sidewalks
- Subdivision: Alegre Vista
HOA
- Has HOA: No
Location
- Region: Sandy
Financial & listing details
- Price per square foot: $323/sqft
- Tax assessed value: $598,000
- Annual tax amount: $3,180
- Date on market: 9/17/2026
- Listing terms: Cash,Conventional,FHA,VA Loan
- Inclusions: Ceiling Fan, Dryer, Gazebo, Hot Tub, Microwave, Range, Refrigerator, Washer, Water Softener: Own
- Acres allowed for irrigation: 0
- Electric utility on property: Yes
- Road surface type: Paved
Estimated market value
$614,400
$584,000 - $645,000
$2,864/mo
Price history
| Date | Event | Price |
|---|---|---|
| 9/17/2026 | Listed for sale | $625,000+11.6%$323/sqft |
Source:  UtahRealEstate.com #2185877 Report a problem UtahRealEstate.com #2185877 Report a problem | ||
| 11/8/2022 | Sold | -- |
Source: eXp Realty #90946448 Report a problem | ||
| 10/6/2022 | Pending sale | $559,900$289/sqft |
Source: UtahRealEstate.com #1842932 Report a problem | ||
| 9/22/2022 | Listed for sale | $559,900+128.5%$289/sqft |
Source: UtahRealEstate.com #1842932 Report a problem | ||
| 3/24/2021 | Listing removed | -- |
Source: Owner Report a problem | ||
| 8/3/2010 | Listing removed | $245,000$127/sqft |
Source: Owner Report a problem | ||
| 4/25/2010 | Listed for sale | $245,000$127/sqft |
Source: Owner Report a problem | ||
Public tax history
| Year | Property taxes | Tax assessment |
|---|---|---|
| 2025 | $3,180 +0.7% | $328,900 +2.4% |
| 2024 | $3,158 +8.7% | $321,255 +9% |
| 2023 | $2,906 +27.8% | $294,690 +30.8% |
| 2022 | $2,273 +11.9% | $225,225 +31.5% |
| 2021 | $2,031 +5.2% | $171,325 +11.6% |
| 2020 | $1,931 +3% | $153,560 +5.7% |
| 2019 | $1,874 +8.4% | $145,255 +9% |
| 2018 | $1,729 +4.7% | $133,320 -40.1% |
| 2017 | $1,652 +4.1% | $222,400 +0.7% |
| 2016 | $1,587 -2.6% | $220,800 +8.3% |
| 2015 | $1,630 +0.2% | $203,900 +4.2% |
| 2014 | $1,626 | $195,600 +14.5% |
| 2013 | -- | $170,800 +3.6% |
| 2012 | -- | $164,800 -8.7% |
| 2011 | -- | $180,600 -6.8% |
| 2010 | -- | $193,700 -2.9% |
| 2009 | -- | $199,400 -9.2% |
| 2008 | $1,355 | $219,600 +5.2% |
| 2007 | -- | $208,700 +19.3% |
| 2006 | -- | $174,900 +15.2% |
| 2005 | -- | $151,800 +10.8% |
| 2002 | -- | $137,000 +3.6% |
| 2001 | -- | $132,200 +3.8% |
| 2000 | -- | $127,300 |
Find assessor info on the county website
Monthly payment
Est. payment
Payment breakdown
Explore the cost of this home by adjusting the details. Changes won't be saved.Climate risks
Neighborhood: 84070
Nearby schools
Schools provided by the listing agent
- Elementary: Sandy
- Middle: Mount Jordan
- High: Jordan
- District: Canyons
Source: UtahRealEstate.com. This data may not be complete. We recommend contacting the local school district to confirm school assignments for this home.
Similar homes
- $655,0005 bd3 ba2.8k sqft9297 S Sneddon Dr E, Sandy, UT 84070For Sale
 MLS ID #2180929, Tracy C Davis, Chamberlain & Company Realty. UtahRealEstate.com
 - $585,0004 bd3 ba1.8k sqft9280 S Laura Anne Way E, Sandy, UT 84094For Sale
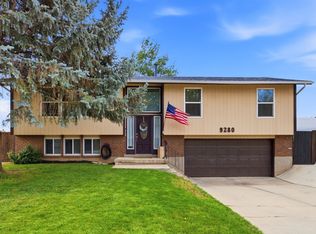 MLS ID #2182744, Darren Lum, Berkshire Hathaway HomeServices Utah Properties (Salt Lake). UtahRealEstate.com
 - $625,0005 bd4 ba2.8k sqft8209 S Valencia Pl, Sandy, UT 84093For Sale
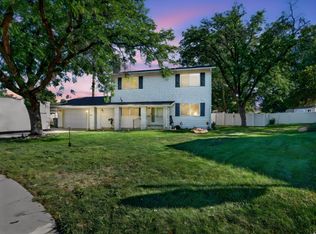 MLS ID #2183616, Shawn H Cottle, Real Broker, LLC. UtahRealEstate.com
 - $620,0004 bd2 ba2.3k sqft1028 E Annabelle Ln S, Sandy, UT 84094For Sale
 MLS ID #2178669, Anna Sears, Eleven11 Real Estate. UtahRealEstate.com
 - $599,5005 bd3 ba2.1k sqft11308 S Hawkwood Dr, Sandy, UT 84094For SaleMLS ID #2155824, Emily Brace, KW Utah Realtors Keller Williams (Brickyard). UtahRealEstate.com
- $587,0004 bd3 ba2.2k sqft8168 S 2620 W, West Jordan, UT 84088For SaleMLS ID #2181232, Katie Nosack, Homie. UtahRealEstate.com
- $565,0004 bd3 ba1.9k sqft1114 W Mustang Cir, West Jordan, UT 84088For SaleMLS ID #2183669, Kaden Wright, LPT REALTY, LLC. UtahRealEstate.com
- $579,9004 bd3 ba2k sqft1204 W 10610 S, South Jordan, UT 84095For SaleMLS ID #2174926, Alex Winder, Real Broker, LLC. UtahRealEstate.com
- $675,0005 bd3 ba2.2k sqft12152 S Cinnamon Ridge Rd, Sandy, UT 84094For SaleMLS ID #2174756, Vince Craig, Craig Realty Inc. UtahRealEstate.com
- $644,0005 bd3 ba2.5k sqft392 E Perrine Dr, Midvale, UT 84047For SaleMLS ID #2169691, JoAnn Ortega, Homie. UtahRealEstate.com
- $599,0004 bd2 ba2.4k sqft6871 S Springbrook Way E, Salt Lake City, UT 84121For SaleMLS ID #2173633, Jechelle Secretan, RE/MAX Associates. UtahRealEstate.com
- $624,9005 bd3 ba2.4k sqft910 Brandermill Cv, Salt Lake City, UT 84123For SaleMLS ID #2146671, Khitam Saffah, Equity Real Estate (Solid). UtahRealEstate.com
- $597,0004 bd2 ba2k sqft6765 S 1300 E, Salt Lake City, UT 84121For SaleMLS ID #2172696, Stephanie Poulos Arrasi, Berkshire Hathaway HomeServices Utah Properties (Salt Lake). UtahRealEstate.com
- $669,0005 bd3 ba2.5k sqft927 E 5650 S, Murray, UT 84121For SaleMLS ID #2181405, Kelly Albert Denney, EXP Realty, LLC. UtahRealEstate.com
- $639,0004 bd4 ba2.8k sqft5668 S 1090 W, Murray, UT 84123For SaleMLS ID #2183363, Shauna Quick, EXIT Realty Success. UtahRealEstate.com
- $660,0006 bd3 ba2.7k sqft1398 W Hawksbill Dr, Taylorsville, UT 84123For SaleMLS ID #2175957, Alisa M Bair, Equity Real Estate (Solid). UtahRealEstate.com
- $559,9005 bd3 ba2.4k sqft4288 W Yorkshire Cir, South Jordan, UT 84009For SaleMLS ID #2184797, Justin Hurd, KW South Valley Keller Williams. UtahRealEstate.com
- $574,4004 bd3 ba2.4k sqft3862 W Westland Dr, West Jordan, UT 84088For SaleMLS ID #2178148, Brock Whitworth, Equity Real Estate (Premier Elite). UtahRealEstate.com
- $659,9005 bd3 ba2.1k sqft3567 S Christine St, Millcreek, UT 84106For SaleMLS ID #2183275, Jennifer Mayer, Windermere Real Estate (9th & 9th). UtahRealEstate.com
- $649,9004 bd4 ba2.8k sqft5554 S Edgeberry Dr, Murray, UT 84123For SaleMLS ID #2184116, Kenneth Maddy, Equity Real Estate (Advantage). UtahRealEstate.com
