Perfectly positioned in the heart of Northlake Woodlands community, this spacious 5-bedroom, 4-bath home offers an exceptional floor plan designed for comfortable everyday living & effortless entertaining. With 2 bedrooms & 2 full baths on the first floor, including a luxurious primary suite, this home provides the flexibility today's buyers are looking for. The beautifully remodeled spa-inspired primary bathroom serves as a private retreat, featuring high-end finishes & a relaxing atmosphere. Throughout the home, new luxury vinyl plank flooring creates a fresh, modern look with no carpet to maintain. The main level features 2 generous living areas that can be separated w doors for added privacy, a formal dining room w a convenient walk-in wet bar, & an enclosed sunroom complete with heating and air conditioning. Pet owners will especially appreciate this feature, the sunroom has a convenient doggie door that provides direct access to a spacious play yard enclosed by a 6-foot wrought iron fence, allowing your 4-legged family members to safely enjoy the outdoors while remaining secure. Upstairs, you'll find 3 spacious secondary bedrooms, all offering excellent closet space, along w a large game room that opens to a 2nd-story balcony overlooking the beautifully landscaped backyard. Step outside to discover a private outdoor oasis featuring a gated courtyard w electric shades, low-maintenance artificial turf, & plenty of room to add the pool of your dreams. Mature landscaping enhances both the curb appeal & backyard setting. This home offers an excellent opportunity to personalize & create a space that reflects your own style & vision. The home's timeless layout, generous room sizes, & quality construction provide the perfect foundation for future updates. With its highly desirable floor plan featuring 2 bedrooms on the 1st floor, expansive living spaces, and premier location in Northlake Woodlands, this is a rare opportunity to make a truly exceptional home your own.
Sold
Price Unknown
623 E Bethel School Rd, Coppell, TX 75019
5beds
3,515sqft
Single Family Residence
Built in 1989
0.31 Acres Lot
$799,900 Zestimate®
$--/sqft
$4,486 Estimated rent
Home value
$799,900
$744,000 - $864,000
$4,486/mo
Zestimate® history
Owner options
List your home for rent
$4,486/mo
Rent Zestimate®
Find your next renter with Zillow Rental Manager. Plus, with online applications, you can quickly screen prospective tenants – for free.
$4,486/mo
Rent Zestimate®
Refinance and save
Refinancing to a lower rate could help reduce your monthly payments and save thousands over the life of the loan.
Explore your selling options
Work with a Zillow partner agent
Leverage their expertise and Zillow's premium Showcase listings to get your home seen by more buyers.
Get startedList with your own agent
Get your home in front of millions of buyers by listing it on Zillow.
Learn how to do itSell it yourself
Take full control of how buyers see your home on Zillow by listing For Sale by Owner (FSBO).
List your homeWhat's special
Timeless layoutHigh-end finishesFormal dining roomLow-maintenance artificial turfRelaxing atmosphereGenerous room sizesConvenient walk-in wet bar
Zillow last checked:
Listing updated:
Listed by:
Beverly Smith 0457080 972-333-3787,
RE/MAX DFW Associates 972-462-8181,
Angi Breidenbach 0768223 214-293-3914,
RE/MAX DFW Associates
Bought with:
Yesenia Moize, 0496841
Joe Atkins Realty
Source: NTREIS,MLS#: 21332715
Facts & features
Interior
Bedrooms & bathrooms
- Bedrooms: 5
- Bathrooms: 4
- Full bathrooms: 4
Primary bedroom
- Features: Ceiling Fan(s), En Suite Bathroom, Walk-In Closet(s)
- Level: First
- Dimensions: 16 x 17
Bedroom
- Features: Ceiling Fan(s)
- Level: First
- Dimensions: 11 x 11
Bedroom
- Features: Ceiling Fan(s), En Suite Bathroom
- Level: Second
- Dimensions: 12 x 10
Bedroom
- Features: Ceiling Fan(s)
- Level: Second
- Dimensions: 12 x 12
Bedroom
- Features: Ceiling Fan(s), Walk-In Closet(s)
- Level: Second
- Dimensions: 11 x 14
Primary bathroom
- Features: Built-in Features, Dual Sinks, Stone Counters, Separate Shower
- Level: First
- Dimensions: 12 x 13
Breakfast room nook
- Level: First
- Dimensions: 9 x 8
Dining room
- Level: First
- Dimensions: 11 x 11
Other
- Features: Built-in Features, Solid Surface Counters
- Level: First
- Dimensions: 8 x 5
Other
- Features: Built-in Features, Solid Surface Counters
- Level: Second
- Dimensions: 5 x 7
Other
- Features: Built-in Features, Solid Surface Counters
- Level: Second
- Dimensions: 8 x 7
Kitchen
- Features: Breakfast Bar, Built-in Features, Eat-in Kitchen, Kitchen Island, Pantry, Solid Surface Counters
- Level: First
- Dimensions: 13 x 12
Living room
- Features: Ceiling Fan(s)
- Level: Second
- Dimensions: 13 x 17
Living room
- Features: Ceiling Fan(s), Fireplace
- Level: First
- Dimensions: 17 x 14
Living room
- Features: Built-in Features, Ceiling Fan(s), Fireplace
- Level: First
- Dimensions: 16 x 14
Utility room
- Features: Built-in Features, Utility Sink
- Level: Fifth
- Dimensions: 8 x 5
Heating
- Central, Fireplace(s), Natural Gas
Cooling
- Central Air, Ceiling Fan(s), Electric
Appliances
- Included: Double Oven, Dishwasher, Electric Cooktop, Disposal, Microwave, Wine Cooler
- Laundry: Electric Dryer Hookup, Gas Dryer Hookup, Laundry in Utility Room, Other
Features
- Built-in Features, Decorative/Designer Lighting Fixtures, Double Vanity, Eat-in Kitchen, High Speed Internet, Kitchen Island, Pantry, Walk-In Closet(s)
- Flooring: Luxury Vinyl Plank, Tile
- Windows: Shutters, Window Coverings
- Has basement: No
- Number of fireplaces: 2
- Fireplace features: Family Room, Gas, Living Room
Interior area
- Total interior livable area: 3,515 sqft
Property
Parking
- Total spaces: 3
- Parking features: Circular Driveway, Driveway, Garage, Garage Door Opener, Garage Faces Side, Side By Side
- Attached garage spaces: 3
Features
- Levels: Two
- Stories: 2
- Patio & porch: Balcony, Covered
- Exterior features: Balcony, Private Yard, Rain Gutters, Storage
- Pool features: None
- Fencing: Wood,Wrought Iron
Lot
- Size: 0.31 Acres
- Features: Interior Lot, Landscaped, Many Trees, Sprinkler System
- Residential vegetation: Grassed
Details
- Additional structures: Shed(s)
- Parcel number: 180052700H0140000
Construction
Type & style
- Home type: SingleFamily
- Architectural style: Traditional,Detached
- Property subtype: Single Family Residence
Materials
- Brick
- Foundation: Slab
- Roof: Composition
Condition
- Resale
- Year built: 1989
Utilities & green energy
- Sewer: Public Sewer
- Water: Public
- Utilities for property: Cable Available, Natural Gas Available, Sewer Available, Water Available
Community & HOA
Community
- Features: Curbs, Sidewalks
- Security: Smoke Detector(s)
- Subdivision: Northlake Woodlands East Ph 06
HOA
- Has HOA: No
Location
- Region: Coppell
Financial & listing details
- Tax assessed value: $820,000
- Annual tax amount: $16,080
- Date on market: 7/30/2026
- Cumulative days on market: 4 days
- Listing terms: Cash,Conventional,FHA,VA Loan
Price history
| Date | Event | Price |
|---|---|---|
| 9/2/2026 | Sold | -- |
Source: NTREIS #21332715 Report a problem | ||
| 8/31/2026 | Pending sale | $799,900$228/sqft |
Source: NTREIS #21332715 Report a problem | ||
| 8/3/2026 | Contingent | $799,900$228/sqft |
Source: NTREIS #21332715 Report a problem | ||
| 7/30/2026 | Listed for sale | $799,900$228/sqft |
Source: NTREIS #21332715 Report a problem | ||
Public tax history
| Year | Property taxes | Tax assessment |
|---|---|---|
| 2025 | $4,842 -9.9% | $820,000 +17.1% |
| 2024 | $5,373 | $700,000 |
Find assessor info on the county website
Neighborhood: Northlake Woodlands
Nearby homes
- $732,0004 bd3 ba2.7k sqft619 E Bethel School Rd, Coppell, TX 75019Off Market
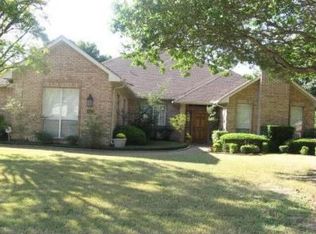
- $793,5004 bd3 ba2.9k sqft627 E Bethel School Rd, Coppell, TX 75019Off Market
- $741,1004 bd2 ba3k sqft604 Phoenix Cir, Coppell, TX 75019Off Market
- $922,6004 bd3 ba3.8k sqft630 Swan Dr, Coppell, TX 75019Off Market
- $751,6003 bd3 ba3.2k sqft615 E Bethel School Rd, Coppell, TX 75019Off Market
- $1,046,6005 bd5 ba4.3k sqft620 E Bethel School Rd, Coppell, TX 75019Off Market
- $747,2004 bd3 ba2.8k sqft624 E Bethel School Rd, Coppell, TX 75019Off Market
- $717,8004 bd3 ba2.5k sqft603 Phoenix Cir, Coppell, TX 75019Off Market
Nearby schools
GreatSchools rating
- 9/10Austin Elementary SchoolGrades: PK-5Distance: 0.5 mi
- 10/10Coppell Middle EastGrades: 6-8Distance: 0.4 mi
- 8/10Coppell High SchoolGrades: 9-12Distance: 1.8 mi
Schools provided by the listing agent
- Elementary: Austin
- Middle: Coppelleas
- High: Coppell
- District: Coppell ISD
Source: NTREIS. This data may not be complete. We recommend contacting the local school district to confirm school assignments for this home.
Get a cash offer in 3 minutes
Find out how much your home could sell for in as little as 3 minutes with a no-obligation cash offer.
Estimated market value
$799,900
Get a cash offer in 3 minutes
Find out how much your home could sell for in as little as 3 minutes with a no-obligation cash offer.
Estimated market value
$799,900
- Texas
- Dallas County
- Coppell
- 75019
- Northlake Woodlands
- 623 E Bethel School Rd
