Welcome to 623 E. Central Avenue, where classic charm meets everyday comfort. This timeless Chicago brick home is ideally located on a desirable corner lot in Zeeland, within an established, quiet, and welcoming neighborhood. Lovingly cared for by the same family for three generations, this 1940 residence offers over 2,000 square feet of finished living space, blending original craftsmanship with thoughtful updates throughout.
The main level features a spacious living room anchored by a wood-burning fireplace with an oak mantel, flowing into a bright three-season room with hardwood floors and wraparound windows. The updated kitchen includes solid oak cabinetry, updated stainless appliances purchased in 2010, and a peninsula with bar seating. A flexible layout offers two bedrooms and a full bath on the main level, with two additional bedrooms upstairs showcasing classic dormer architecture, built-ins, and generous storage.
The nearly finished basement expands the living space with a large recreation room including surround sound system, remodeled full bath, updated laundry, and ample utility and storage areas. Major systems have been well maintained, including forced air heating, a roof replacement in 2008, and an additional roof added in 2009.
Outside, the spacious, tree-lined lot features mature landscaping, underground sprinkling (installed in 2010) , and a rare three-stall garage capacity across two detached structures, including a mini split installed in the two-stall garage.
Conveniently located near schools, parks, and downtown Zeeland, with quick access to Chicago Drive and I-196, this property reflects a true sense of pride in ownership and offers a rare opportunity to make it your own while continuing the legacy of a deeply cared-for home.
Sold
Street View
$430,000
623 E Central Ave, Zeeland, MI 49464
4beds
2,015sqft
Single Family Residence
Built in 1940
0.28 Acres Lot
$430,700 Zestimate®
$213/sqft
$2,460 Estimated rent
Home value
$430,700
$409,000 - $452,000
$2,460/mo
Zestimate® history
Owner options
List your home for rent
$2,460/mo
Rent Zestimate®
Find your next renter with Zillow Rental Manager. Plus, with online applications, you can quickly screen prospective tenants – for free.
$2,460/mo
Rent Zestimate®
Refinance and save
$2,695/mo
Est. payment
Refinancing to a lower rate could help reduce your monthly payments and save thousands over the life of the loan.
$2,695/mo
Est. payment
Explore your selling options
Work with a Zillow partner agent
Leverage their expertise and Zillow's premium Showcase listings to get your home seen by more buyers.
Get startedList with your own agent
Get your home in front of millions of buyers by listing it on Zillow.
Learn how to do itSell it yourself
Take full control of how buyers see your home on Zillow by listing For Sale by Owner (FSBO).
List your homeWhat's special
Large recreation roomClassic dormer architecturePeninsula with bar seatingMature landscapingUnderground sprinklingUpdated laundryTimeless chicago brick home
Zillow last checked:
Listing updated:
Listed by:
Douglas M Butterworth 616-291-4863,
BUTTERWORTH REAL ESTATE GROUP
Bought with:
Timothy L Koster, 6501402115
Weichert REALTORS Plat (Main)
Source: MichRIC,MLS#: 26019193
Facts & features
Interior
Bedrooms & bathrooms
- Bedrooms: 4
- Bathrooms: 2
- Full bathrooms: 2
- Main level bedrooms: 2
Primary bedroom
- Level: Main
- Area: 142.57
- Dimensions: 13.08 x 10.90
Bedroom 2
- Level: Main
- Area: 124.54
- Dimensions: 9.58 x 13.00
Bedroom 3
- Level: Upper
- Area: 147.15
- Dimensions: 13.08 x 11.25
Bedroom 4
- Level: Upper
- Area: 186.04
- Dimensions: 16.42 x 11.33
Bathroom 1
- Level: Main
- Area: 60.64
- Dimensions: 9.58 x 6.33
Bathroom 2
- Level: Basement
- Area: 78.3
- Dimensions: 7.83 x 10.00
Kitchen
- Level: Main
- Area: 234.59
- Dimensions: 19.83 x 11.83
Laundry
- Level: Basement
- Area: 115.5
- Dimensions: 9.83 x 11.75
Living room
- Level: Main
- Area: 267.75
- Dimensions: 20.33 x 13.17
Other
- Description: Sunroom
- Level: Main
- Area: 101.79
- Dimensions: 7.83 x 13.00
Recreation
- Level: Basement
- Area: 274
- Dimensions: 15.08 x 18.17
Heating
- Forced Air
Cooling
- Central Air
Appliances
- Included: Humidifier, Dishwasher, Disposal, Dryer, Microwave, Range, Refrigerator, Washer
- Laundry: Gas Dryer Hookup, In Basement, Laundry Chute, Washer Hookup
Features
- Eat-in Kitchen, Pantry
- Flooring: Carpet, Ceramic Tile, Laminate
- Windows: Screens, Insulated Windows, Window Treatments
- Basement: Michigan Basement
- Number of fireplaces: 1
- Fireplace features: Living Room, Wood Burning
Interior area
- Total structure area: 1,420
- Total interior livable area: 2,015 sqft
- Finished area below ground: 595
Property
Parking
- Total spaces: 3
- Parking features: Garage Faces Side, Garage Faces Front, Garage Door Opener, Detached
- Garage spaces: 3
Features
- Stories: 2
Lot
- Size: 0.28 Acres
- Features: Corner Lot, Level, Sidewalk, Shrubs/Hedges
Details
- Parcel number: 701719226016
- Zoning description: Residential
Construction
Type & style
- Home type: SingleFamily
- Architectural style: Traditional
- Property subtype: Single Family Residence
Materials
- Brick, Vinyl Siding
- Roof: Shingle
Condition
- New construction: No
- Year built: 1940
Utilities & green energy
- Sewer: Public Sewer, Storm Sewer
- Water: Public
- Utilities for property: Phone Available, Natural Gas Available, Electricity Available, Cable Available, Phone Connected, Natural Gas Connected
Community & HOA
Location
- Region: Zeeland
Financial & listing details
- Price per square foot: $213/sqft
- Tax assessed value: $91,693
- Annual tax amount: $3,471
- Date on market: 5/28/2026
- Listing terms: Cash,Conventional
- Electric utility on property: Yes
- Road surface type: Paved
Price history
| Date | Event | Price |
|---|---|---|
| 7/2/2026 | Sold | $430,000-6.5%$213/sqft |
Source:  MichRIC #26019193 Report a problem MichRIC #26019193 Report a problem | ||
| 6/12/2026 | Pending sale | $459,900$228/sqft |
Source: MichRIC #26019193 Report a problem | ||
| 5/28/2026 | Listed for sale | $459,900$228/sqft |
Source: MichRIC #26019193 Report a problem | ||
| 5/16/2026 | Pending sale | $459,900$228/sqft |
Source: MichRIC #26019193 Report a problem | ||
| 5/12/2026 | Price change | $459,900-6.1%$228/sqft |
Source: MichRIC #26019193 Report a problem | ||
| 5/1/2026 | Listed for sale | $489,900$243/sqft |
Source: MichRIC #26019193 Report a problem | ||
Public tax history
| Year | Property taxes | Tax assessment |
|---|---|---|
| 2025 | $3,350 +4.9% | $91,693 +3.1% |
| 2024 | $3,195 +5.3% | $88,936 +5% |
| 2023 | $3,034 +2463.7% | $84,701 |
| 2022 | $118 | -- |
| 2021 | -- | -- |
| 2020 | -- | $77,013 +4.3% |
| 2018 | $2,708 +3.7% | $73,807 -21.1% |
| 2017 | $2,611 | $93,500 +7.8% |
| 2016 | $2,611 | $86,700 +3.7% |
| 2015 | $2,611 | $83,600 +9.6% |
| 2014 | -- | $76,300 +10.3% |
| 2013 | -- | $69,200 -1% |
| 2012 | -- | $69,900 -2.8% |
| 2011 | -- | $71,900 -8.5% |
| 2009 | -- | $78,600 -1.1% |
| 2008 | -- | $79,500 -6.4% |
| 2005 | -- | $84,900 +1.7% |
| 2004 | -- | $83,500 +2% |
| 2003 | -- | $81,900 +7.1% |
| 2002 | -- | $76,500 +6.5% |
| 2001 | -- | $71,800 |
Find assessor info on the county website
Neighborhood: 49464
Nearby homes
- $360,9002 bd2 ba1.2k sqft621 E Central Ave, Zeeland, MI 49464Off Market
- $331,1004 bd1 ba1.4k sqft46 Sanford St, Zeeland, MI 49464Off Market
- $471,2004 bd3 ba4.1k sqft627 E Central Ave, Zeeland, MI 49464Off Market

- $299,9002 bd1 ba934 sqft615 E Central Ave, Zeeland, MI 49464Off Market
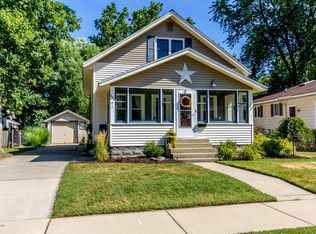
- $339,1003 bd2 ba1.3k sqft42 Sanford St, Zeeland, MI 49464Off Market
- $496,6004 bd3 ba2.4k sqft45 Sanford St, Zeeland, MI 49464Off Market
- $335,2003 bd1 ba1.2k sqft611 E Central Ave, Zeeland, MI 49464Off Market
- $367,8003 bd2 ba1.3k sqft40 Sanford St, Zeeland, MI 49464Off Market
Nearby schools
GreatSchools rating
- 7/10Lincoln Elementary SchoolGrades: K-5Distance: 0.7 mi
- 7/10Cityside Middle SchoolGrades: 6-8Distance: 0.3 mi
- 7/10Zeeland East High SchoolGrades: 9-12Distance: 1.5 mi
Get a cash offer in 3 minutes
Find out how much your home could sell for in as little as 3 minutes with a no-obligation cash offer.
Estimated market value
$430,700
Get a cash offer in 3 minutes
Find out how much your home could sell for in as little as 3 minutes with a no-obligation cash offer.
Estimated market value
$430,700
- Michigan
- Ottawa County
- Zeeland
- 49464
- 623 E Central Ave
Nearby cities
Nearby zip codes
Other Zeeland Topics
