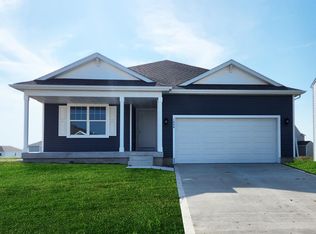
Welcome home to this stunning, like new, 4-bedroom, 3-bath walkout ranch that combines modern comfort with timeless style. Perfect for families, this home features an open, bright floor plan filled with natural light throughout. The gorgeous kitchen boasts quartz countertops, a spacious breakfast bar, and ample cabinetry—ideal for everyday living or entertaining. The open layout flows seamlessly into the dining and living areas, creating a warm and inviting space. The primary suite offers a relaxing retreat with a tiled shower surround and a walk-in closet. The walkout lower level provides additional living space—perfect for a family room, home office, or guest suite. Step outside to enjoy both a patio off the back, and deck overlooking the large yard, perfect for play or outdoor gatherings. A convenient 2-car garage completes this like-new home. Bright, modern, and move-in ready—this beautiful ranch offers the perfect blend of style, comfort, and space for family living in a great location!
Sold for $400,000
$400,000
623 E Goldfinch Dr, Tiffin, IA 52340
4beds
2,195sqft
Single Family Residence, Residential
Built in 2023
7,200 Square Feet Lot
$407,300 Zestimate®
$182/sqft
$2,642 Estimated rent
Home value
$407,300
$387,000 - $428,000
$2,642/mo
Zestimate® history
Owner options
List your home for rent
$2,642/mo
Rent Zestimate®
Find your next renter with Zillow Rental Manager. Plus, with online applications, you can quickly screen prospective tenants – for free.
$2,642/mo
Rent Zestimate®
Refinance and save
$2,671/mo
Est. payment
Refinancing to a lower rate could help reduce your monthly payments and save thousands over the life of the loan.
$2,671/mo
Est. payment
Explore your selling options
Work with a Zillow partner agent
Leverage their expertise and Zillow's premium Showcase listings to get your home seen by more buyers.
Get startedList with your own agent
Get your home in front of millions of buyers by listing it on Zillow.
Learn how to do itSell it yourself
Take full control of how buyers see your home on Zillow by listing For Sale by Owner (FSBO).
List your homeWhat's special
Open bright floor planPatio off the backWalk-in closetGorgeous kitchenWarm and inviting spaceQuartz countertopsWalkout lower level
Zillow last checked:
Listing updated:
Listed by:
John Hall 319-530-1981,
Edge Realty Group
Bought with:
Laura Soride
RE/MAX Affiliates
Source: Iowa City Area AOR,MLS#: 202506969
Facts & features
Interior
Bedrooms & bathrooms
- Bedrooms: 4
- Bathrooms: 3
- Full bathrooms: 3
Rooms
- Room types: Family Room, Primary Bath
Heating
- Forced Air, Natural Gas
Cooling
- Central Air
Appliances
- Included: Dishwasher, Microwave, Range Or Oven, Refrigerator, Water Softener Owned
- Laundry: Main Level, Laundry Room
Features
- Other, Primary On Main Level, Breakfast Bar, Smart Doorbell
- Flooring: LVP
- Basement: Full,Concrete,Walk-Out Access,Finished
- Number of fireplaces: 1
- Fireplace features: Electric, Living Room
Interior area
- Total structure area: 2,195
- Total interior livable area: 2,195 sqft
- Finished area above ground: 1,502
- Finished area below ground: 693
Property
Parking
- Total spaces: 2
- Parking features: Garage - Attached
- Has attached garage: Yes
Features
- Levels: One
- Stories: 1
- Patio & porch: Deck, Patio
Lot
- Size: 7,200 Square Feet
- Dimensions: 60 x 120
- Features: Less Than Half Acre
Details
- Parcel number: 0627256001
- Zoning: Residential
- Special conditions: Standard
Construction
Type & style
- Home type: SingleFamily
- Property subtype: Single Family Residence, Residential
Materials
- Frame
Condition
- Year built: 2023
Details
- Builder name: DR Horton
Utilities & green energy
- Sewer: Public Sewer
- Water: Public
Community & HOA
Community
- Features: Close To School, Near Shopping, Sidewalks, Street Lights
- Subdivision: Prairie VIllage Part 3
Location
- Region: Tiffin
Financial & listing details
- Price per square foot: $182/sqft
- Annual tax amount: $6,732
- Date on market: 11/12/2025
- Listing terms: Cash,Conventional
Price history
| Date | Event | Price |
|---|---|---|
| 1/22/2026 | Sold | $400,000$182/sqft |
Source:  Iowa City Area AOR #202506969 Report a problem Iowa City Area AOR #202506969 Report a problem | ||
| 1/15/2026 | Pending sale | $400,000$182/sqft |
Source: Iowa City Area AOR #202506969 Report a problem | ||
| 11/12/2025 | Listed for sale | $400,000$182/sqft |
Source: Iowa City Area AOR #202506969 Report a problem | ||
Public tax history
Tax history is unavailable.
Neighborhood: 52340
Nearby homes
- $356,9903 bd2 ba1.4k sqft620 Maddie Ln, Tiffin, IA 52340Sold
- $321,0003 bd2 ba1.2k sqft611 E Goldfinch Dr, Tiffin, IA 52340Off Market
- $329,7004 bd3 ba1.4k sqft622 E Goldfinch Dr, Tiffin, IA 52340Off Market
- $368,090-- bd-- ba1.4k sqft700 E Gioldfinch Dr, Tiffin, IA 52340Sold
- $399,9904 bd3 ba2.1k sqft608 Maddie Ln, Tiffin, IA 52340Sold
- $358,8004 bd3 ba1.2k sqft607 E Goldfinch Dr, Tiffin, IA 52340Off Market
- $385,7903 bd2 ba1.4k sqft610 E Goldfinch Dr, Tiffin, IA 52340Sold
- $373,9904 bd3 ba2k sqft604 Maddie Ln, Tiffin, IA 52340Sold
Nearby schools
GreatSchools rating
- NATiffin ElementaryGrades: K-1Distance: 0.5 mi
- 9/10Clear Creek Amana Middle SchoolGrades: 6-8Distance: 0.8 mi
- 7/10Clear Creek Amana High SchoolGrades: 9-12Distance: 1.1 mi
Schools provided by the listing agent
- Elementary: CCATiffin
- Middle: ClearCreek
- High: ClearCreek
Source: Iowa City Area AOR. This data may not be complete. We recommend contacting the local school district to confirm school assignments for this home.


Get pre-qualified for a loan
At Zillow Home Loans, we can pre-qualify you in as little as 5 minutes with no impact to your credit score.An equal housing lender. NMLS #10287.
Sell for more on Zillow
Get a Zillow Showcase℠ listing at no additional cost and you could sell for .
$407,300
2% more
+$8,146
With Zillow Showcase(estimated)
$415,446
- Iowa
- Johnson County
- Tiffin
- 52340
- 623 E Goldfinch Dr
Nearby cities
Nearby zip codes
Other Tiffin Topics
