Skip main navigation
Off market
  • Price Unknown

    623 E Guadalupe Road #145, Mesa, AZ 85210

    2beds
    2baths
    1,088sqft
    Apartment
    Built in 1983
    -- sqft lot
    $-- Zestimate®
    $--/sqft
    $1,597 Estimated rent

    Home value

    Not available

    Estimated sales range

    Not available

    $1,597/mo

    Zestimate® history
    Loading
    Loading...

    Owner options

    List your home for rent

    $1,597/mo

    Rent Zestimate®

    Find your next renter with Zillow Rental Manager. Plus, with online applications, you can quickly screen prospective tenants – for free.

    Learn more

    $1,597/mo

    Rent Zestimate®

    Refinance and save

    $135/mo

    Est. payment

    Refinancing to a lower rate could help reduce your monthly payments and save thousands over the life of the loan.

    See today's rates

    $135/mo

    Est. payment

    Explore your selling options

    Work with a Zillow partner agent

    Leverage their expertise and Zillow's premium Showcase listings to get your home seen by more buyers.

    Get started

    List with your own agent

    Get your home in front of millions of buyers by listing it on Zillow.

    Learn how to do it

    Sell it yourself

    Take full control of how buyers see your home on Zillow by listing For Sale by Owner (FSBO).

    List your home

    What's special

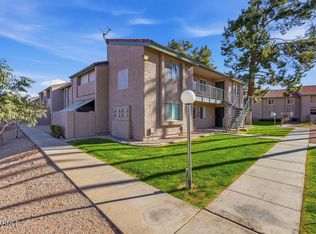
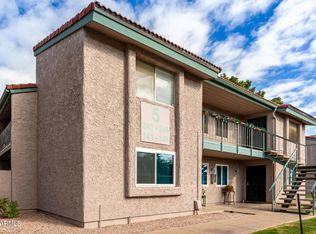
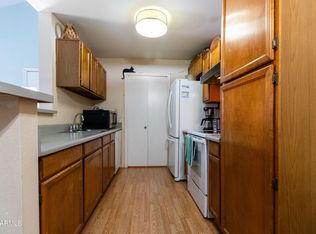
    Many newly installed upgrades throughout this home including dishwasher, smooth top stove, lamenant flooring in the living room/dining room, carpet, vanities and sinks in the bathrooms, bath and light fixtures, fan, hallogen switches, 2' blinds throughout and vertical blind at sliding glass door. Tile is included in the kitchen and bathrooms. The popcorn ceilings have been removed and re-textured, home is newly painted throughout. The washer and dryer are included with the home. Thank you for showing.

    This property is not currently displayed as for sale or rent on Zillow. This may be different from what's on other websites or public sources.

    Zillow last checked:

    Listing updated:

    Listed by:

    Juli B Thiede 480-628-4500,

    RE/MAX Fine Properties

    Bought with:

    Cathy Kelley

    H F M Realty, Inc.

    Source: ARMLS,MLS#: 2603547MLS Logo

    Facts & features

    Interior

    Bedrooms & bathrooms
    • Bedrooms: 2
    • Bathrooms: 2
    Primary bedroom
    • Area: 180
    • Dimensions: 15.00 x 12.00
    Bedroom 2
    • Area: 120
    • Dimensions: 12.00 x 10.00
    Dining room
    • Area: 104
    • Dimensions: 13.00 x 8.00
    Kitchen
    • Area: 80
    • Dimensions: 10.00 x 8.00
    Living room
    • Area: 195
    • Dimensions: 15.00 x 13.00
    Heating
    • Electric
    Cooling
    • Central Air, Ceiling Fan(s)
    Features
    • High Speed Internet, No Interior Steps, Pantry, Full Bth Master Bdrm
    • Common walls with other units/homes: End Unit
    Interior area
    • Total structure area: 1,088
    • Total interior livable area: 1,088 sqft

    Property

    Parking
    • Total spaces: 1
    • Parking features: Assigned
    • Carport spaces: 1
    Features
    • Stories: 1
    • Patio & porch: Covered, Patio
    • Exterior features: Storage
    • Pool features: None
    • Spa features: None
    • Fencing: Block
    Details
    • Parcel number: 30292062

    Construction

    Type & style
    • Home type: Apartment
    • Architectural style: Contemporary
    • Property subtype: Apartment
    Materials
    • Stucco, Wood Frame, Painted
    • Roof: Composition
    Condition
    • Year built: 1983
    Details
    • Builder name: Wood Bros

    Utilities & green energy

    • Sewer: Public Sewer
    • Water: City Water

    Community & HOA

    Community
    • Features: Community Spa Htd
    • Subdivision: Woodglen Square
    HOA
    • Has HOA: Yes
    • Services included: Roof Repair, Insurance, Sewer, Pest Control, Maintenance Grounds, Street Maint, Front Yard Maint, Trash, Water, Roof Replacement, Maintenance Exterior
    • HOA fee: $135 monthly
    • HOA name: Woodglen Square
    • HOA phone: 602-437-4777
    Location
    • Region: Mesa

    Financial & listing details

    • Annual tax amount: $548
    • Date on market: 7/19/2025
    • Cumulative days on market: 129 days
    • Listing terms: Cash,Conventional,FHA
    • Ownership: Fee Simple

    Price history

    DateEventPrice
    12/27/2006Sold$142,000$131/sqft
    Source: ARMLS #2603547 Report a problem

    Public tax history

    Tax history is unavailable.

    Neighborhood: 85210

    Nearby schools

    GreatSchools rating
    Schools provided by the listing agent
    • Elementary: Crismon Elementary School
    • Middle: Rhodes Junior High School
    • High: Dobson High School
    • District: Mesa Unified District

    Source: ARMLS. This data may not be complete. We recommend contacting the local school district to confirm school assignments for this home.