Skip main navigation
Off market
  • Price Unknown

    623 E Main St, New Iberia, LA 70560

    7beds
    6,200sqft
    Single Family Residence
    Built in 1890
    1.56 Acres Lot
    $-- Zestimate®
    $--/sqft
    $1,745 Estimated rent

    Home value

    Not available

    Estimated sales range

    Not available

    $1,745/mo

    Zestimate® history
    Loading
    Loading...

    Owner options

    List your home for rent

    $1,745/mo

    Rent Zestimate®

    Find your next renter with Zillow Rental Manager. Plus, with online applications, you can quickly screen prospective tenants – for free.

    Learn more

    $1,745/mo

    Rent Zestimate®

    Refinance and save

    Refinancing to a lower rate could help reduce your monthly payments and save thousands over the life of the loan.

    See today's rates

    Explore your selling options

    Work with a Zillow partner agent

    Leverage their expertise and Zillow's premium Showcase listings to get your home seen by more buyers.

    Get started

    List with your own agent

    Get your home in front of millions of buyers by listing it on Zillow.

    Learn how to do it

    Sell it yourself

    Take full control of how buyers see your home on Zillow by listing For Sale by Owner (FSBO).

    List your home

    What's special

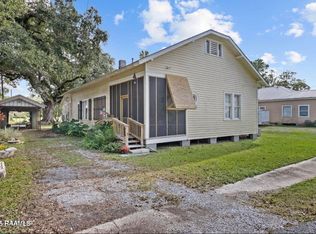
    The Steamboat House is New Iberia's most prestigious home located on one of the most beautiful streets in America East Main Street,which is lined with century old magnificent oak trees. The home was given its name because of ornate balustrades and decor that resembles that of a grand old Steamboat. This handsome, sturdily built home of the Victorian Period is distinguished by its 16 foot ceilings, curving walls and tall French windows. The home was built in 1882 with fifteen rooms not including the halls. The home exudes charm and elegance with its impressive, columned manor with great curving bays which are repeated in the galleries and roof balustrade.The wide, sweeping brick steps lead to the handsome double doors at its entrance.The rounded bays, which are two stories high, give the c astle-like air to the home. This unusual design is emphasized by the giant century old live oak tree name Annie-Laurie in its front yard. The walls are fourteen inches thick, one brick across and two bricks on end. The house is a veritable fortress. The Grand Entrance Hall is striking with its tall stairway, beautiful arches, magnificent red long leaf pine floors and unbelievable chandeliers through-out this home.Gold leaf mirrors hang over the original marble mantles. The home features almost 6900 square feet of living space with a grand master suite located on the 1st floor with his and her baths and an adjoining study.On the second floor there is a lovely master suite with 4 additional bedrooms. The cheerful kitchen features a gas and electric stove with a center island supported by an incredible butlers pantry and formal dining room perfect for entertaining large groups. The view of the deep back lawn sweeping to the Bayou Teche can be seen from the kitchen area, sun porch and back deck.Outdoor entertaining includes a beautiful swimming pool, lush landscaping and a lighted tennis court.The home also has a lovely 1000 sq ft guest cottage. astle-like air to the home. This unusual design is emphasized by the giant century old live oak tree name Annie-Laurie in its front yard. The walls are fourteen inches thick, one brick across and two bricks on end. The house is a veritable fortress. The Grand Entrance Hall is striking with its tall stairway, beautiful arches, magnificent red long leaf pine floors and unbelievable chandeliers through-out this home.Gold leaf mirrors hang over the original marble mantles. The home features almost 6900 square feet of living space with a grand master suite located on the 1st floor with his and her baths and an adjoining study.On the second floor there is a lovely master suite with 4 additional bedrooms. The cheerful kitchen features a gas and electric stove with a center island supported by an incredible butlers pantry and formal dining room perfect for entertaining large groups. The view of the deep back lawn sweeping to the Bayou Teche can be seen from the kitchen area, sun porch and back deck.Outdoor entertaining includes a beautiful swimming pool, lush landscaping and a lighted tennis court.The home also has a lovely 1000 sq ft guest cottage.

    This property is not currently displayed as for sale or rent on Zillow. This may be different from what's on other websites or public sources.

    Zillow last checked:

    Listing updated:

    Listed by:

    Carolyn Groner,

    Keller Williams Realty Acadiana

    Bought with:

    Carolyn Groner, 0995682310

    Keller Williams Realty Acadiana

    Keller Williams Realty Acadiana

    Source: ROAM MLS,MLS#: 13241642MLS Logo

    Facts & features

    Interior

    Bedrooms & bathrooms
    • Bedrooms: 7
    • Bathrooms: 6
    • Full bathrooms: 4
    • 1/2 bathrooms: 2
    Heating
    • Electric, Multiple Units
    Cooling
    • Central Air, Ceiling Fan(s), Multi Units
    Appliances
    • Included: Disposal, Dishwasher, Electric Cooktop, Electric Range, Ice Maker, Microwave, Refrigerator, Trash Compactor, Electric Stove Connection, Freezer, Plumbed For Ice Maker
    • Laundry: Electric Dryer Hookup, Washer Hookup
    Features
    • Walk-In Closet(s), High Ceilings, Separate Shower, Varied Ceiling Heights, Crown Molding, Built-in Features, Bookcases, Computer Nook, Garden Tub
    • Flooring: Tile, Wood
    • Windows: Window Treatments
    • Has fireplace: Yes
    Interior area
    • Total interior livable area: 6,200 sqft

    Property

    Parking
    • Total spaces: 3
    • Parking features: Garage
    • Garage spaces: 3
    Features
    • Levels: Two
    • Stories: 2
    • Has private pool: Yes
    • Pool features: In Ground
    • Fencing: Partial
    • On waterfront: Yes
    Lot
    • Size: 1.56 Acres
    • Dimensions: 118 x 575
    • Features: Landscaped
    Details
    • Additional structures: Guest House, Tennis Court(s)
    • Parcel number: 0501293300
    • Zoning: RES
    • Special conditions: Standard

    Construction

    Type & style
    • Home type: SingleFamily
    • Architectural style: Victorian
    • Property subtype: Single Family Residence
    Materials
    • Brick
    • Foundation: Pillar/Post/Pier
    • Roof: Composition
    Condition
    • Year built: 1890
    Details
    • Warranty included: Yes

    Utilities & green energy

    • Sewer: Public Sewer
    • Water: Public
    • Utilities for property: Cable Available

    Community & HOA

    Community
    • Features: Acres
    • Security: Smoke Detector(s), Security System Owned
    HOA
    • Has HOA: No
    Location
    • Region: New Iberia

    Financial & listing details

    • Date on market: 2/5/2013
    • Listing terms: Cash,Conventional,FHA,VA Loan

    Price history

    DateEventPrice
    10/1/2026Listing removed$1,200,000$194/sqft
    Source: RAA #25001298 Report a problem
    4/1/2026Listed for sale$1,200,000-5.9%$194/sqft
    Source: RAA #25001298 Report a problem
    3/1/2026Listing removed$1,275,000$206/sqft
    Source: RAA #25001298 Report a problem
    5/8/2025Price change$1,275,000-8.9%$206/sqft
    Source: RAA #25001298 Report a problem
    2/12/2025Listed for sale$1,400,000$226/sqft
    Source: RAA #25001298 Report a problem
    4/28/2014Sold--
    Source: ROAM MLS #13241642 Report a problem

    Public tax history

    Tax history is unavailable.

    Neighborhood: 70560

    Nearby schools

    GreatSchools rating
    Schools provided by the listing agent
    • Elementary: Pesson
    • Middle: Iberia
    • High: New Iberia

    Source: ROAM MLS. This data may not be complete. We recommend contacting the local school district to confirm school assignments for this home.