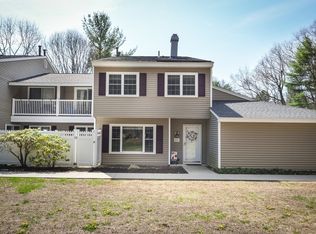
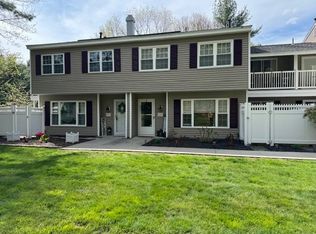
Welcome to 623 Edgebrook Dr #623, a rare end-unit condo in the desirable Timberbrook community offering added privacy and peaceful wooded views. This well-maintained 2-bedroom plus office/bonus room, 1.5-bath home features a spacious open living and dining area with laminate flooring and a striking stone fireplace. The kitchen includes ample counter space, white cabinetry, a first-floor laundry closet, and nearby half bath. A slider opens to a private fenced patio, ideal for relaxing or entertaining. Upstairs, wide pine floors lead to a generous primary bedroom with large closet and private balcony, a second bedroom, bonus room, and full bath. Recent owner updates include a new hot water heater, refrigerator, refreshed half bath, added insulation, and interior paint, along with previously updated windows, slider, and furnace.
Sold for $375,000
$375,000
623 Edgebrook Dr, Boylston, MA 01505
2beds
1,240sqft
Condominium, Townhouse
Built in 1974
-- sqft lot
$378,200 Zestimate®
$302/sqft
$2,824 Estimated rent
Home value
$378,200
$348,000 - $408,000
$2,824/mo
Zestimate® history
Owner options
List your home for rent
$2,824/mo
Rent Zestimate®
Find your next renter with Zillow Rental Manager. Plus, with online applications, you can quickly screen prospective tenants – for free.
$2,824/mo
Rent Zestimate®
Refinance and save
$2,891/mo
Est. payment
Refinancing to a lower rate could help reduce your monthly payments and save thousands over the life of the loan.
$2,891/mo
Est. payment
Explore your selling options
Work with a Zillow partner agent
Leverage their expertise and Zillow's premium Showcase listings to get your home seen by more buyers.
Get startedList with your own agent
Get your home in front of millions of buyers by listing it on Zillow.
Learn how to do itSell it yourself
Take full control of how buyers see your home on Zillow by listing For Sale by Owner (FSBO).
List your homeWhat's special
Striking stone fireplaceBonus roomPrivate balconyFirst-floor laundry closetLaminate flooringSecond bedroomPeaceful wooded views
Zillow last checked:
Listing updated:
Listed by:
Stacie Gallucci 978-831-7798,
Redfin Corp. 617-340-7803
Bought with:
Augustine Owusu
Century 21 XSELL REALTY
Source: MLS PIN,MLS#: 73509168
Facts & features
Interior
Bedrooms & bathrooms
- Bedrooms: 2
- Bathrooms: 2
- Full bathrooms: 1
- 1/2 bathrooms: 1
- Main level bathrooms: 1
Primary bedroom
- Features: Closet, Flooring - Hardwood, Deck - Exterior, Exterior Access, Slider
- Level: Second
- Area: 185
- Dimensions: 15.42 x 12
Bedroom 2
- Features: Closet, Closet/Cabinets - Custom Built, Flooring - Hardwood
- Level: Second
- Area: 110.51
- Dimensions: 9.08 x 12.17
Primary bathroom
- Features: No
Bathroom 1
- Features: Bathroom - Half, Closet - Linen, Flooring - Stone/Ceramic Tile, Lighting - Overhead
- Level: Main,First
- Area: 41.09
- Dimensions: 5.08 x 8.08
Bathroom 2
- Features: Bathroom - Full, Bathroom - With Tub & Shower, Flooring - Stone/Ceramic Tile, Lighting - Overhead
- Level: Second
- Area: 41.09
- Dimensions: 5.08 x 8.08
Dining room
- Features: Flooring - Vinyl, Lighting - Pendant
- Level: Main,First
- Area: 107.67
- Dimensions: 11.33 x 9.5
Kitchen
- Features: Stainless Steel Appliances, Gas Stove
- Level: Main,First
- Area: 84.71
- Dimensions: 9.5 x 8.92
Living room
- Features: Closet, Flooring - Vinyl, Exterior Access, Slider
- Level: Main,First
- Area: 218.75
- Dimensions: 15 x 14.58
Office
- Features: Flooring - Hardwood
- Level: Second
- Area: 114.57
- Dimensions: 9.42 x 12.17
Heating
- Forced Air, Natural Gas
Cooling
- Central Air
Appliances
- Included: Range, Dishwasher, Microwave, Refrigerator, Washer, Dryer
- Laundry: In Unit, Gas Dryer Hookup, Washer Hookup
Features
- Office
- Flooring: Wood, Tile, Vinyl, Laminate, Flooring - Hardwood
- Doors: Insulated Doors
- Windows: Insulated Windows, Storm Window(s), Screens
- Has basement: No
- Number of fireplaces: 1
- Fireplace features: Living Room
- Common walls with other units/homes: End Unit
Interior area
- Total structure area: 1,240
- Total interior livable area: 1,240 sqft
- Finished area above ground: 1,240
Property
Parking
- Total spaces: 2
- Parking features: Attached, Garage Door Opener, Assigned, Off Street
- Attached garage spaces: 1
- Uncovered spaces: 1
Features
- Entry location: Unit Placement(Back)
- Patio & porch: Patio - Enclosed
- Exterior features: Patio - Enclosed, Balcony, Screens, Rain Gutters
Details
- Parcel number: M:16 B:33B L:6,3737104
- Zoning: RES
Construction
Type & style
- Home type: Townhouse
- Property subtype: Condominium, Townhouse
Materials
- Frame
- Roof: Shingle
Condition
- Year built: 1974
Utilities & green energy
- Electric: 100 Amp Service
- Sewer: Private Sewer
- Water: Public
- Utilities for property: for Gas Range, for Gas Oven, for Gas Dryer, Washer Hookup
Green energy
- Energy efficient items: Thermostat
Community & HOA
Community
- Features: Shopping, Walk/Jog Trails, Golf, Medical Facility, Highway Access, Public School
HOA
- Amenities included: Trail(s)
- Services included: Insurance, Maintenance Grounds, Snow Removal, Trash
- HOA fee: $358 monthly
Location
- Region: Boylston
Financial & listing details
- Price per square foot: $302/sqft
- Tax assessed value: $324,100
- Annual tax amount: $4,482
- Date on market: 6/15/2026
Price history
| Date | Event | Price |
|---|---|---|
| 7/13/2026 | Sold | $375,000+1.4%$302/sqft |
Source: MLS PIN #73509168 Report a problem | ||
| 5/27/2026 | Pending sale | $370,000$298/sqft |
Source: MLS PIN #73509168 Report a problem | ||
| 5/13/2026 | Contingent | $370,000$298/sqft |
Source: MLS PIN #73509168 Report a problem | ||
| 4/29/2026 | Listed for sale | $370,000+8.8%$298/sqft |
Source: MLS PIN #73509168 Report a problem | ||
| 10/14/2022 | Sold | $340,000+3%$274/sqft |
Source: MLS PIN #73031525 Report a problem | ||
| 9/1/2022 | Listed for sale | $329,999+69.2%$266/sqft |
Source: MLS PIN #73031525 Report a problem | ||
| 10/13/2016 | Sold | $195,000-9.3%$157/sqft |
Source: Public Record Report a problem | ||
| 9/8/2016 | Pending sale | $215,000$173/sqft |
Source: Coldwell Banker Residential Brokerage - Shrewsbury #72039851 Report a problem | ||
| 7/18/2016 | Listed for sale | $215,000+16.2%$173/sqft |
Source: Coldwell Banker Residential Brokerage - Shrewsbury #72039851 Report a problem | ||
| 8/17/2012 | Sold | $185,000-5.1%$149/sqft |
Source: Public Record Report a problem | ||
| 6/27/2012 | Listed for sale | $194,900+50.5%$157/sqft |
Source: Prudential Parent Associates, Realtors #71401920 Report a problem | ||
| 9/29/2000 | Sold | $129,500$104/sqft |
Source: Public Record Report a problem | ||
Public tax history
| Year | Property taxes | Tax assessment |
|---|---|---|
| 2025 | $4,482 +5.2% | $324,100 +5.1% |
| 2024 | $4,260 +18% | $308,500 +23.1% |
| 2023 | $3,610 -5.7% | $250,700 +3.7% |
| 2022 | $3,830 +12.8% | $241,800 +21% |
| 2021 | $3,394 -0.4% | $199,900 -3% |
| 2020 | $3,409 +10.9% | $206,100 +7.6% |
| 2019 | $3,073 +2.6% | $191,600 +7% |
| 2018 | $2,996 +3.8% | $179,100 |
| 2017 | $2,887 +12.1% | $179,100 +13.9% |
| 2016 | $2,575 -6% | $157,300 |
| 2015 | $2,739 +25.6% | $157,300 -15.7% |
| 2006 | $2,180 +5% | $186,500 +4.5% |
| 2005 | $2,077 +11.8% | $178,400 +10.5% |
| 2004 | $1,857 +0.7% | $161,500 +21.1% |
| 2003 | $1,845 +16.6% | $133,400 +51.1% |
| 2001 | $1,582 +6.1% | $88,300 |
| 2000 | $1,491 | $88,300 |
Find assessor info on the county website
Neighborhood: 01505
Nearby homes
- $405,0002 bd2 ba1.2k sqft625 Edgebrook Dr, Boylston, MA 01505Off Market

- $385,0002 bd2 ba1.2k sqft627 Edgebrook Dr #627, Boylston, MA 01505Sold
- $419,9002 bd2 ba1.2k sqft631 Edgebrook Dr UNIT 631, Boylston, MA 01505Sold
- $405,0003 bd2 ba1.2k sqft611 Edgebrook Dr, Boylston, MA 01505Sold

- $385,0002 bd2 ba1.2k sqft607 Edgebrook Dr #607, Boylston, MA 01505Sold
- $365,0002 bd2 ba1.2k sqft506 Edgebrook Dr UNIT 506, Boylston, MA 01505Pending
- $340,0002 bd2 ba1.2k sqft618 Edgebrook Dr, Boylston, MA 01505Sold
- $375,2003 bd1 ba1.2k sqft629 Edgebrook Dr, Boylston, MA 01505Off Market
Nearby schools
GreatSchools rating
- 6/10Boylston Elementary SchoolGrades: PK-5Distance: 0.7 mi
- 8/10Tahanto Regional High SchoolGrades: 6-12Distance: 2.3 mi
Schools provided by the listing agent
- Elementary: Boylston Elemen
- Middle: Tahanto
- High: Tahanto
Source: MLS PIN. This data may not be complete. We recommend contacting the local school district to confirm school assignments for this home.
Get a cash offer in 3 minutes
Find out how much your home could sell for in as little as 3 minutes with a no-obligation cash offer.
Estimated market value
$378,200
Get a cash offer in 3 minutes
Find out how much your home could sell for in as little as 3 minutes with a no-obligation cash offer.
Estimated market value
$378,200
- Massachusetts
- Worcester County
- Boylston
- 01505
- 623 Edgebrook Dr
