Terrific 4BR/2.5 Bath home in the desirable Gracelyn Park community in Newport. This 2012 built home offers a functional layout which is great for entertaining as well as day to day living. The main level highlights a welcoming foyer with trimwork, formal dining area, a large great room open to the kitchen as well as a powder room. There's a convenient drop zone just inside from the attached garage. The second level features a large main bedroom with tray ceiling, large walk-in closet and en suite, three additional bedrooms (one is set up as a bonus area), guest bath, and laundry room. The exterior has great curb appeal on a cul-de-sac along with a spacious back yard perfect for entertaining. This location offers convenience to the Crystal Coast beaches as well as just 10-15 minutes to MCAS Cherry Point.
Sold for $400,000
$400,000
623 Edgewood Avenue, Newport, NC 28570
4beds
2,469sqft
Single Family Residence
Built in 2012
0.49 Acres Lot
$426,100 Zestimate®
$162/sqft
$3,040 Estimated rent
Home value
$426,100
$405,000 - $447,000
$3,040/mo
Zestimate® history
Owner options
List your home for rent
$3,040/mo
Rent Zestimate®
Find your next renter with Zillow Rental Manager. Plus, with online applications, you can quickly screen prospective tenants – for free.
$3,040/mo
Rent Zestimate®
Refinance and save
$2,617/mo
Est. payment
Refinancing to a lower rate could help reduce your monthly payments and save thousands over the life of the loan.
$2,617/mo
Est. payment
Explore your selling options
Work with a Zillow partner agent
Leverage their expertise and Zillow's premium Showcase listings to get your home seen by more buyers.
Get startedList with your own agent
Get your home in front of millions of buyers by listing it on Zillow.
Learn how to do itSell it yourself
Take full control of how buyers see your home on Zillow by listing For Sale by Owner (FSBO).
List your homeWhat's special
Tray ceilingLarge walk-in closetFormal dining areaGuest bathLaundry roomLarge great roomLarge main bedroom
Zillow last checked:
Listing updated:
Listed by:
David Lee Shirlin,
Realty One Group East-MHC
Bought with:
Kim Jenkins, 262776
Realty One Group Affinity
Source: Hive MLS,MLS#: 100421858 Originating MLS: Carteret County Association of Realtors
Originating MLS: Carteret County Association of RealtorsFacts & features
Interior
Bedrooms & bathrooms
- Bedrooms: 4
- Bathrooms: 3
- Full bathrooms: 2
- 1/2 bathrooms: 1
Rooms
- Room types: Great Room, Dining Room, Other, Master Bedroom, Bedroom 2, Bedroom 3, Bedroom 4, Bathroom 1, Bathroom 2, Laundry
Primary bedroom
- Level: Second
- Dimensions: 15 x 14
Bedroom 2
- Level: Second
- Dimensions: 12 x 11
Bedroom 3
- Level: Second
- Dimensions: 12 x 11
Bedroom 4
- Level: Second
- Dimensions: 21 x 15
Bathroom 1
- Description: Master Bath
- Level: Second
- Dimensions: 11 x 9.5
Bathroom 2
- Description: Hall Bath
- Level: Second
- Dimensions: 10.75 x 5
Dining room
- Level: Main
- Dimensions: 12 x 11
Great room
- Level: Main
- Dimensions: 28 x 15
Kitchen
- Level: Main
- Dimensions: 20 x 10
Laundry
- Level: Second
- Dimensions: 7.5 x 6
Other
- Description: Half Bath
- Level: Main
- Dimensions: 5 x 5
Heating
- Heat Pump, Fireplace(s), Electric, Forced Air, Zoned
Cooling
- Central Air, Zoned, Heat Pump
Appliances
- Included: Electric Cooktop, Built-In Microwave, Washer, Refrigerator, Dryer, Dishwasher
- Laundry: Laundry Room
Features
- Walk-in Closet(s), Vaulted Ceiling(s), Tray Ceiling(s), High Ceilings, Entrance Foyer, Bookcases, Kitchen Island, Ceiling Fan(s), Pantry, Walk-in Shower, Blinds/Shades, Gas Log, Walk-In Closet(s)
- Flooring: Carpet, Laminate, Tile, Vinyl
- Doors: Thermal Doors
- Windows: Thermal Windows
- Basement: None
- Has fireplace: Yes
- Fireplace features: Gas Log
Interior area
- Total structure area: 2,469
- Total interior livable area: 2,469 sqft
Property
Parking
- Total spaces: 6
- Parking features: Garage Faces Front, Concrete, Garage Door Opener
- Attached garage spaces: 2
- Uncovered spaces: 4
Accessibility
- Accessibility features: None
Features
- Levels: Two
- Stories: 2
- Patio & porch: Covered, Patio, Porch
- Exterior features: Thermal Doors
- Pool features: None
- Fencing: Partial,Back Yard
- Waterfront features: None
Lot
- Size: 0.49 Acres
- Dimensions: 76 x 149 x 205 x 203
Details
- Parcel number: 634702673366000
- Zoning: R20
- Special conditions: Standard
Construction
Type & style
- Home type: SingleFamily
- Property subtype: Single Family Residence
Materials
- Vinyl Siding, Wood Frame
- Foundation: Raised, Slab
- Roof: Architectural Shingle
Condition
- New construction: No
- Year built: 2012
Utilities & green energy
- Sewer: Public Sewer
- Water: Public
- Utilities for property: Sewer Available, Water Available
Community & HOA
Community
- Security: Smoke Detector(s)
- Subdivision: Gracelyn Park
HOA
- Has HOA: Yes
- Amenities included: Maintenance Common Areas, Street Lights
- HOA fee: $260 annually
- HOA name: Gracelyn Park HOA
- HOA phone: 252-637-5600
Location
- Region: Newport
Financial & listing details
- Price per square foot: $162/sqft
- Tax assessed value: $236,482
- Annual tax amount: $2,107
- Date on market: 1/12/2024
- Cumulative days on market: 38 days
- Listing agreement: Exclusive Right To Sell
- Listing terms: Cash,Conventional,FHA,USDA Loan,VA Loan
- Road surface type: Paved
Price history
| Date | Event | Price |
|---|---|---|
| 3/18/2024 | Sold | $400,000+0%$162/sqft |
Source:  Hive MLS #100421858 Report a problem Hive MLS #100421858 Report a problem | ||
| 2/18/2024 | Pending sale | $399,900$162/sqft |
Source: Hive MLS #100421858 Report a problem | ||
| 1/31/2024 | Price change | $399,900-4.5%$162/sqft |
Source: Hive MLS #100421858 Report a problem | ||
| 1/12/2024 | Listed for sale | $418,900+62.4%$170/sqft |
Source: Hive MLS #100421858 Report a problem | ||
| 10/25/2018 | Sold | $258,000-3.7%$104/sqft |
Source: Hive MLS #100132778 Report a problem | ||
| 9/9/2018 | Pending sale | $267,900$109/sqft |
Source: Coldwell Banker First Realty #100132778 Report a problem | ||
| 8/31/2018 | Listed for sale | $267,900+15.5%$109/sqft |
Source: Coldwell Banker First Realty #100132778 Report a problem | ||
| 6/19/2013 | Sold | $232,000$94/sqft |
Source: Public Record Report a problem | ||
Public tax history
| Year | Property taxes | Tax assessment |
|---|---|---|
| 2025 | $1,014 +12.4% | $406,968 +72.1% |
| 2024 | $902 +10.1% | $236,482 |
| 2023 | $819 +3% | $236,482 |
| 2022 | $795 | $236,482 +2.2% |
| 2021 | $795 | $231,438 -2.1% |
| 2020 | -- | $236,482 +6% |
| 2019 | $707 | $223,079 |
| 2017 | $707 | $223,079 |
| 2016 | $707 | $223,079 |
| 2015 | $707 +3.3% | $223,079 +0.7% |
| 2014 | $684 | $221,420 |
| 2013 | -- | $221,420 |
| 2012 | -- | -- |
Find assessor info on the county website
Neighborhood: 28570
Nearby homes
- $426,1004 bd2 ba2.4k sqft621 Edgewood Ave, Newport, NC 28570Off Market
- $434,1005 bd3 ba2.7k sqft625 Edgewood Ave, Newport, NC 28570Off Market
- $408,4004 bd3 ba2.4k sqft619 Edgewood Ave, Newport, NC 28570Off Market
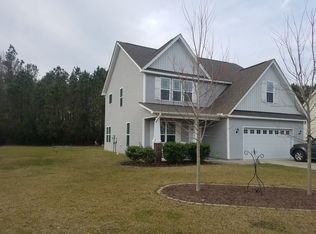
- $410,0004 bd3 ba2.4k sqft627 Edgewood Ave, Newport, NC 28570Sold

- $505,2005 bd4 ba2.5k sqft610 Edgewood Dr, Newport, NC 28570Off Market
- $455,4004 bd3 ba2.7k sqft610 Edgewood Ave, Newport, NC 28570Off Market
- $407,5004 bd3 ba2.3k sqft617 Edgewood Ave, Newport, NC 28570Off Market
- $402,2004 bd3 ba2.4k sqft629 Edgewood Ave, Newport, NC 28570Off Market
Nearby schools
GreatSchools rating
- 8/10Newport Elementary SchoolGrades: PK-5Distance: 1.9 mi
- 4/10Newport Middle SchoolGrades: 6-8Distance: 0.9 mi
- 5/10West Carteret High SchoolGrades: 8-12Distance: 4.1 mi
Get a cash offer in 3 minutes
Find out how much your home could sell for in as little as 3 minutes with a no-obligation cash offer.
Estimated market value
$426,100
Get a cash offer in 3 minutes
Find out how much your home could sell for in as little as 3 minutes with a no-obligation cash offer.
Estimated market value
$426,100
- North Carolina
- Carteret County
- Newport
- 28570
- 623 Edgewood Avenue
Nearby cities
Nearby neighborhoods
Nearby zip codes
Other Newport Topics
