Skip main navigation
Sold for $425,000
  • $425,000

    623 Edinburgh Dr., Little River, SC 29566

    3beds
    1,892sqft
    Single Family Residence
    Built in 2023
    7,405.2 Square Feet Lot
    $417,400 Zestimate®
    $225/sqft
    $2,388 Estimated rent

    Home value

    $417,400

    $388,000 - $451,000

    $2,388/mo

    Zestimate® history
    Loading
    Loading...

    Owner options

    List your home for rent

    $2,388/mo

    Rent Zestimate®

    Find your next renter with Zillow Rental Manager. Plus, with online applications, you can quickly screen prospective tenants – for free.

    Learn more

    $2,388/mo

    Rent Zestimate®

    Refinance and save

    $2,529/mo

    Est. payment

    Refinancing to a lower rate could help reduce your monthly payments and save thousands over the life of the loan.

    See today's rates

    $2,529/mo

    Est. payment

    Explore your selling options

    Work with a Zillow partner agent

    Leverage their expertise and Zillow's premium Showcase listings to get your home seen by more buyers.

    Get started

    List with your own agent

    Get your home in front of millions of buyers by listing it on Zillow.

    Learn how to do it

    Sell it yourself

    Take full control of how buyers see your home on Zillow by listing For Sale by Owner (FSBO).

    List your home

    What's special

    Fenced yardFront covered porchStylish accent wallsIsland seatingStainless steel appliancesLarge screened-in patioFlex room
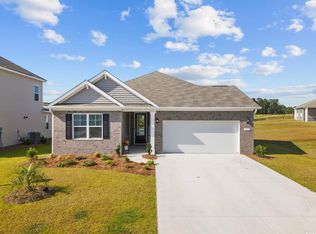
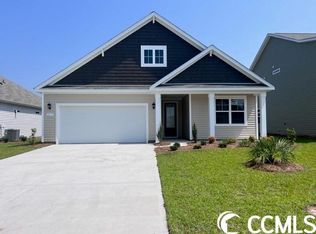
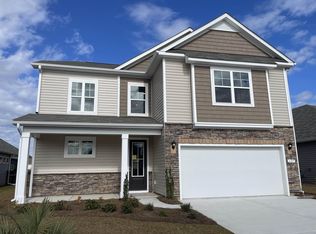
    From the moment you arrive, this home welcomes you with warmth and charm. Built in 2023, this single-level home has a beautifully designed living space, where modern elegance meets everyday comfort. Step onto the front covered porch, the perfect spot for morning coffee as the neighborhood comes to life. Inside, every detail has been thoughtfully curated, from the stylish accent walls to the soft glow of upgraded lighting and ceiling fans throughout. The flex room offers endless possibilities—a home office, a cozy den, or even a creative space. The heart of the home, the kitchen, is both stunning and functional. The tiled backsplash, stainless steel appliances and quartz countertops add a touch of sophistication, while slide-out shelves make storage effortless. The large sink, new pendant lights, island seating, and sleek cabinet hardware elevate the space, making it a joy to cook and entertain. The LVP plank flooring in the bedrooms add warmth and durability, complemented by ceiling fans for year-round comfort. Beyond the living space, the home seamlessly blends indoor and outdoor living. The large screened-in patio invites you to unwind, while the additional concrete patio and fenced yard provide the perfect setting for gatherings under the palm trees. Even the garage has been thoughtfully enhanced, with paint, and shelving. With a whole-home surge protector, peace of mind comes standard. Nestled in a resort-style community, this home offers more than just beautiful spaces—it promises a lifestyle. Take your golf cart to nearby restaurants and stores, enjoy the amenities, and experience the ease of living in a place where everything is designed for your enjoyment. Heather Glen has an active social committee, and homeowners enjoy a beautiful oak tree lined main entrance, several community gardens, a large zero entry pool, grilling station with fire pit, playground, dog park, and fitness center. Located in Little River, you are a short car ride to Cherry Grove Beach, and all of the golf, shopping, restaurants and attractions of the Myrtle Beach area.

    Zillow last checked:

    Listing updated:

    Listed by:

    Jenette Pavlak P McGhee 732-284-7567,

    RE/MAX at The Beach / Calabash

    Bought with:

    Jenette Pavlak P McGhee, 099952

    RE/MAX at The Beach / Calabash

    Source: CCAR,MLS#: 2508652MLS LogoOriginating MLS: Coastal Carolinas Association of Realtors

    Facts & features

    Interior

    Bedrooms & bathrooms
    • Bedrooms: 3
    • Bathrooms: 2
    • Full bathrooms: 2
    Primary bedroom
    • Level: First
    Primary bedroom
    • Dimensions: 13'x17'
    Bedroom 1
    • Dimensions: 12'x12'
    Bedroom 2
    • Dimensions: 10.5'x11'
    Dining room
    • Features: Separate/Formal Dining Room, Kitchen/Dining Combo
    Dining room
    • Dimensions: 10'x11'
    Family room
    • Features: Ceiling Fan(s)
    Kitchen
    • Features: Breakfast Bar, Kitchen Island, Pantry, Stainless Steel Appliances, Solid Surface Counters
    Living room
    • Dimensions: 15'x17'
    Other
    • Features: Bedroom on Main Level
    Heating
    • Central, Gas
    Cooling
    • Central Air
    Appliances
    • Included: Dishwasher, Microwave, Range
    • Laundry: Washer Hookup
    Features
    • Split Bedrooms, Breakfast Bar, Bedroom on Main Level, Kitchen Island, Stainless Steel Appliances, Solid Surface Counters
    • Flooring: Luxury Vinyl, Luxury VinylPlank, Tile
    Interior area
    • Total structure area: 2,310
    • Total interior livable area: 1,892 sqft

    Property

    Parking
    • Total spaces: 4
    • Parking features: Attached, Garage, Two Car Garage, Garage Door Opener
    • Attached garage spaces: 2
    Features
    • Levels: One
    • Stories: 1
    • Patio & porch: Patio, Porch, Screened
    • Exterior features: Fence, Patio
    • Pool features: Community, Outdoor Pool
    • Waterfront features: Pond
    Lot
    • Size: 7,405 sqft
    • Dimensions: 54 x 130 x 58 x 130
    • Features: Lake Front, Pond on Lot, Rectangular, Rectangular Lot
    Details
    • Additional parcels included: ,
    • Parcel number: 30710020030
    • Zoning: MRD 1
    • Special conditions: None

    Construction

    Type & style
    • Home type: SingleFamily
    • Architectural style: Ranch
    • Property subtype: Single Family Residence
    Materials
    • Vinyl Siding
    • Foundation: Slab
    Condition
    • Resale
    • Year built: 2023
    Details
    • Builder model: Darby
    • Builder name: DR Horton

    Utilities & green energy

    • Water: Public
    • Utilities for property: Cable Available, Electricity Available, Natural Gas Available, Sewer Available, Water Available

    Community & neighborhood

    Security
    • Security features: Security System, Smoke Detector(s)
    Community
    • Community features: Clubhouse, Golf Carts OK, Recreation Area, Long Term Rental Allowed, Pool
    Location
    • Region: Little River
    • Subdivision: Heather Glen

    HOA & financial

    HOA
    • Has HOA: Yes
    • HOA fee: $114 monthly
    • Amenities included: Clubhouse, Owner Allowed Golf Cart
    • Services included: Association Management, Common Areas, Pool(s), Recreation Facilities, Trash

    Other

    Other facts
    • Listing terms: Cash,Conventional,FHA,VA Loan

    Price history

    DateEventPrice
    5/22/2025Sold$425,000-0.9%$225/sqft
    Source: CCAR #2508652 Report a problem
    4/8/2025Contingent$429,000$227/sqft
    Source: CCAR #2508652 Report a problem
    4/6/2025Listed for sale$429,000+8.6%$227/sqft
    Source: CCAR #2508652 Report a problem
    6/13/2023Sold$395,000$209/sqft
    Source: Public Record Report a problem

    Public tax history

    YearProperty taxesTax assessment
    2025$1,286 $375,384
    2024-- --
    2023-- --
    2022-- --

    Find assessor info on the county website

    Neighborhood: 29566

    Nearby schools

    GreatSchools rating
    Schools provided by the listing agent
    • Elementary: Waterway Elementary
    • Middle: North Myrtle Beach Middle School
    • High: North Myrtle Beach High School

    Source: CCAR. This data may not be complete. We recommend contacting the local school district to confirm school assignments for this home.

    Get pre-qualified for a loan
    At Zillow Home Loans, we can pre-qualify you in as little as 5 minutes with no impact to your credit score.

    An equal housing lender. NMLS #10287.

    Sell for more on Zillow
    Get a Zillow Showcase℠ listing at no additional cost and you could sell for .
    $417,400
    2% more
    +$8,348
    With Zillow Showcase(estimated)
    $425,748