Skip main navigation
For sale
  • $305,000

    623 Executive Golf Villas, Saint Simons Island, GA 31522

    2beds
    796sqft
    : 
    Loading
    Get pre-qualified
    Condominium
    Built in 1974
    -- sqft lot
    $293,800 Zestimate®
    $383/sqft
    $465/mo HOA

    What's special

    Furnished end unitNew hvac condenserNew garbage disposal
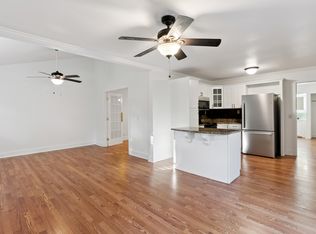
    GOLFERS, INVESTORS & SECOND HOMEOWNERS - THIS IS SUCH A GREAT VALUE FOR A 2 BEDROOM, 2 BATH CONDO LITERALLY DOWN THE STREET FROM THE SEA PALMS GOLF CLUB!! The same "Snowbirds" have rented this condo for the last 6 years for 6 months from November through April and pay $2100 a month ($12,600), AND WOULD LIKE TO RETURN THIS YEAR IF THE NEW OWNER AGREES, + it is in Airbnb. (Rental income is attached for Airbnb.) Unit 623 is a FURNISHED END UNIT with a partial view of the golf course's 1st hole from the entry deck & main bedroom, which sports an additional private deck. A much needed storage closet for beach toys, etc. is accessed from the back door. New LVP Flooring in bedrooms/baths and a new Garbage Disposal (both 1 year ago). New HVAC Condenser (3 years) and new Electrical Panel/Wiring (6 years). Executive Golf Villas' roofs were replaced approximately 6 years ago, plus new walkways and decks throughout were completed in 2025. Sellers are also leaving front door electronic door lock, battery backup for the internet, 4 bikes, beach chairs, beach toys, umbrella, etc. The Sea Palms neighborhood is quiet, friendly and a fun place to bike with a mix of marsh birds, homeowners and tourists! ALL CURRENT RESERVATIONS IN PLACE AS OF DAY OF CLOSING TO BE HONORED.
    57 days
    |
    455
    |
    22
    |

    Zillow last checked:

    Listing updated:

    Listed by:

    Tracy Nelson 404-664-3662,

    The Condo Hut, LLC

    Source: Scout MLS,MLS#: 2000108

    Loading...

      Facts & features

      Interior

      Bedrooms & bathrooms
      • Bedrooms: 2
      • Bathrooms: 2
      • Full bathrooms: 2
      Heating
      • Heat Pump
      Cooling
      • Heat Pump
      Appliances
      • Included: Disposal, Dishwasher, Microwave, Oven, Refrigerator, Washer/Dryer Stacked
      • Laundry: Other
      Features
      • Ceiling Fan(s), Tub/Shower Combo
      • Flooring: Other
      • Has fireplace: No
      • Furnished: Yes
      • Common walls with other units/homes: 1 Common Wall
      Interior area
      • Total interior livable area: 796 sqft
      Video & virtual tour

      Property

      Parking
      • Parking features: Guest, Paved, Parking Lot
      Features
      • Patio & porch: Deck
      Details
      • Parcel number: 0400342
      • Zoning description: Condo

      Construction

      Type & style
      • Home type: Condo
      • Property subtype: Condominium
      Materials
      • Roof: Asphalt
      Condition
      • Updated/Remodeled
      • Year built: 1974

      Utilities & green energy

      • Sewer: Public Sewer
      • Water: Public
      • Utilities for property: Cable Connected, Electricity Connected, Sewer Connected, Water Connected

      Community & HOA

      Community
      • Security: Smoke Detector(s)
      • Subdivision: Executive Golf Villas Condos
      HOA
      • Has HOA: Yes
      • Amenities included: Landscaping, Management
      • Services included: Maintenance Grounds, Trash, Flood Insurance, Hazard Insurance
      • HOA fee: $465 monthly
      • HOA name: Executive Golf Villas Association
      • HOA phone: 912-638-4590
      Location
      • Region: Saint Simons Island

      Financial & listing details

      • Price per square foot: $383/sqft
      • Tax assessed value: $242,000
      • Annual tax amount: $2,351
      • Date on market: 5/22/2026
      • Electric utility on property: Yes

        Estimated market value

        $293,800

        $279,000 - $308,000

        $2,284/mo

        Price history

        DateEventPrice
        5/22/2026Listed for sale$305,000+48.8%$383/sqft
        Source: Scout MLS #2000108 Report a problem
        8/30/2021Sold$205,000+59.5%$258/sqft
        Source: Public Record Report a problem
        6/19/2020Sold$128,500-8.1%$161/sqft
        Source: Public Record Report a problem
        4/22/2005Sold$139,900$176/sqft
        Source: Public Record Report a problem

        Public tax history

        YearProperty taxesTax assessment
        2025$2,351 +0.9%$96,800
        2024$2,330 -2%$96,800
        2023$2,379 +15.7%$96,800 +18%
        2022$2,056 +54.7%$82,000 +51.9%
        2021$1,329 $54,000
        2020-- $54,000 +35%
        2019$1,410 +35%$40,000
        2018$1,044 $40,000 -16.7%
        2017$1,044 -16.7%$48,000
        2016$1,253 +8.8%$48,000
        2015$1,152 +42.3%$48,000 +42.9%
        2014$810 $33,600
        2013-- --
        2012-- --
        2011-- --
        2010-- --
        Find assessor info on the county website

        Monthly payment

        Est. payment

        Payment breakdown

        Explore the cost of this home by adjusting the details. Changes won't be saved.
        All calculations are estimates and provided by Zillow, Inc. for informational purposes only. Actual amounts may vary.
        HOA fees may include property taxes on listings classified as Co-Ops. Contact the listing agent and/or owner for fee details.
        Mortgage interest rates are dependent on a number of factors, including credit score, down payment, and repayment length. Interest rate data provided by Zillow Group Marketplace, Inc. as of 1/1/1970 from various mortgage lenders with which we have lead or other similar arrangements; the Estimated Payment is an average of those rates.
        See how much you could borrow to make a competitive offer.

        Climate risks

        Neighborhood: 31522

        Getting around

        13 / 100
        Car-Dependent
        39 / 100
        Somewhat Bikeable

        Nearby schools

        GreatSchools rating
        Schools provided by the listing agent
        • Elementary: Oglethorpe
        • Middle: Glynn Middle School
        • High: Glynn Academy

        Source: Scout MLS. This data may not be complete. We recommend contacting the local school district to confirm school assignments for this home.

        A local agent can set up tours, give advice and negotiate with sellers.

        A local lender can help you make sure your offer is ready when you are.

        Browse local experts

        Similar homes