*Charming Wynnewood Gem doors from South Ardmore Park** Well loved and maintained colonial nestled in the heart of the highly sought-after South Ardmore Park neighborhood. This lovely 4-bedroom, 2.5 bathroom home blends classic charm with abundant natural sunlight on a tree lined street, offering an ideal living space for both comfort and convenience, all in the award winning Lower Merion School District. As you step inside, you enter into the formal living room with hardwood floors that flow throughout the main level. The sun-drenched living room, featuring large windows and a cozy wood-burning fireplace, is perfect for both entertaining and relaxing. The kitchen has been well loved and maintained, awaiting your own personal touch. A bright and airy breakfast nook overlooks the backyard, providing a serene setting for your morning coffee. Adjacent is a large formal dining room with a bay window, ideal for hosting family gatherings and dinner parties. Upstairs, the expansive master suite offers a private retreat with a cheery en-suite bathroom complete with a stall shower. Three additional generously sized bedrooms and full bathroom provide ample space for family and guests. The partially finished basement is a versatile and adaptable space, perfect for a home office, gym, recreation room, or easily converted to a fifth bedroom. A dedicated laundry room and additional storage space add to the home’s functionality. Outside, the backyard offers an easy maintenance lawn, and flat ground for patio furniture to BBQ or entertain guests. The inviting front porch has been an impromptu gathering place for neighbors and friends for decades. Additional features include central air conditioning, recently replaced heater, windows, siding and more. South Ardmore Park itself is not only known to be one of the most active in the Township for sports and activities, it is known to be one of the most popular destinations in Lower Merion Township every year for trick or treaters on Halloween! All the peaceful serenity of this suburban sanctuary, just a short bike ride or walk to amazing food, drink and entertainment options in Ardmore, Wynnewood and Haverford, and within a 10-15 minute commute into the city with 3 Regional Rail stations within very close proximity. Don’t miss the opportunity to make 623 Fariston Dr. your own! Schedule your private tour today and experience the best of Wynnewood living!
Sold for $1,000,623
$1,000,623
623 Fariston Dr, Wynnewood, PA 19096
4beds
2,202sqft
Single Family Residence
Built in 1950
6,325 Square Feet Lot
$1,028,100 Zestimate®
$454/sqft
$4,504 Estimated rent
Home value
$1,028,100
$956,000 - $1.11M
$4,504/mo
Zestimate® history
Owner options
List your home for rent
$4,504/mo
Rent Zestimate®
Find your next renter with Zillow Rental Manager. Plus, with online applications, you can quickly screen prospective tenants – for free.
$4,504/mo
Rent Zestimate®
Refinance and save
$6,503/mo
Est. payment
Refinancing to a lower rate could help reduce your monthly payments and save thousands over the life of the loan.
$6,503/mo
Est. payment
Explore your selling options
Work with a Zillow partner agent
Leverage their expertise and Zillow's premium Showcase listings to get your home seen by more buyers.
Get startedList with your own agent
Get your home in front of millions of buyers by listing it on Zillow.
Learn how to do itSell it yourself
Take full control of how buyers see your home on Zillow by listing For Sale by Owner (FSBO).
List your homeWhat's special
Zillow last checked:
Listing updated:
Listed by:
Robin Gordon 610-246-2280,
BHHS Fox & Roach-Haverford,
Listing Team: Robin Gordon Group, Co-Listing Agent: Marc Singer 610-579-0986,
BHHS Fox & Roach-Haverford
Bought with:
Jennifer Lebow, RS292936
Compass RE
Source: Bright MLS,MLS#: PAMC2110060
Facts & features
Interior
Bedrooms & bathrooms
- Bedrooms: 4
- Bathrooms: 3
- Full bathrooms: 2
- 1/2 bathrooms: 1
Basement
- Area: 0
Heating
- Forced Air, Natural Gas
Cooling
- Central Air, Electric
Appliances
- Included: Gas Water Heater
Features
- Breakfast Area, Ceiling Fan(s)
- Flooring: Hardwood, Wood
- Windows: Bay/Bow, Replacement
- Basement: Partially Finished
- Number of fireplaces: 1
Interior area
- Total structure area: 2,202
- Total interior livable area: 2,202 sqft
- Finished area above ground: 2,202
- Finished area below ground: 0
Property
Parking
- Total spaces: 3
- Parking features: Shared Driveway, Driveway
- Uncovered spaces: 3
Accessibility
- Accessibility features: None
Features
- Levels: Two
- Stories: 2
- Pool features: None
Lot
- Size: 6,325 Square Feet
- Dimensions: 55.00 x 0.00
Details
- Additional structures: Above Grade, Below Grade
- Parcel number: 400017848004
- Zoning: RESIDENTIAL
- Special conditions: Standard
Construction
Type & style
- Home type: SingleFamily
- Architectural style: Colonial
- Property subtype: Single Family Residence
Materials
- Brick
- Foundation: Brick/Mortar
Condition
- New construction: No
- Year built: 1950
Utilities & green energy
- Electric: 220 Volts
- Sewer: Public Sewer
- Water: Public
Community & HOA
Community
- Subdivision: Wynnewood
HOA
- Has HOA: No
Location
- Region: Wynnewood
- Municipality: LOWER MERION TWP
Financial & listing details
- Price per square foot: $454/sqft
- Tax assessed value: $259,650
- Annual tax amount: $10,843
- Date on market: 7/11/2024
- Listing agreement: Exclusive Right To Sell
- Listing terms: Cash,Conventional
- Inclusions: Refrigerator, / Freezer Washer, Dryer, Ceiling Fans All In "as Is" Condition
- Ownership: Fee Simple
Price history
| Date | Event | Price |
|---|---|---|
| 11/13/2025 | Sold | $1,000,623+14.4%$454/sqft |
Source: Public Record Report a problem | ||
| 8/12/2024 | Sold | $875,000+18.4%$397/sqft |
Source:  Bright MLS #PAMC2110060 Report a problem Bright MLS #PAMC2110060 Report a problem | ||
| 7/13/2024 | Contingent | $739,000$336/sqft |
Source: Bright MLS #PAMC2110060 Report a problem | ||
| 7/11/2024 | Listed for sale | $739,000$336/sqft |
Source: Bright MLS #PAMC2110060 Report a problem | ||
Public tax history
| Year | Property taxes | Tax assessment |
|---|---|---|
| 2025 | $11,237 +5% | $259,650 |
| 2024 | $10,700 | $259,650 |
| 2023 | $10,700 +4.9% | $259,650 |
| 2022 | $10,199 +2.3% | $259,650 |
| 2021 | $9,967 +2.5% | $259,650 |
| 2020 | $9,723 +1.8% | $259,650 |
| 2019 | $9,551 +1.9% | $259,650 |
| 2018 | $9,376 +3% | $259,650 |
| 2017 | $9,099 +3.4% | $259,650 |
| 2016 | $8,797 +3.7% | $259,650 |
| 2015 | $8,484 +3% | $259,650 |
| 2014 | $8,237 +2.9% | $259,650 |
| 2013 | $8,004 +1.5% | $259,650 |
| 2012 | $7,885 +5.6% | $259,650 |
| 2011 | $7,468 +3.5% | $259,650 |
| 2010 | $7,213 +5.3% | $259,650 |
| 2009 | $6,850 +5% | $259,650 |
| 2008 | $6,521 +3% | -- |
| 2007 | $6,330 +7.6% | -- |
| 2006 | $5,885 +3.9% | -- |
| 2005 | $5,666 +6.2% | -- |
| 2004 | $5,337 +5.9% | -- |
| 2003 | $5,042 +9.4% | -- |
| 2002 | $4,609 +9.4% | -- |
| 2000 | $4,213 +4.6% | -- |
| 1999 | $4,029 | -- |
Find assessor info on the county website
Neighborhood: 19096
Nearby homes
- $991,0005 bd4 ba2.2k sqft621 Fariston Dr, Wynnewood, PA 19096Off Market
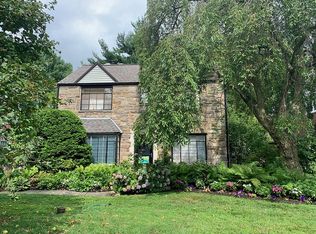
- $1,042,7004 bd3 ba2.2k sqft625 Fariston Dr, Wynnewood, PA 19096Off Market
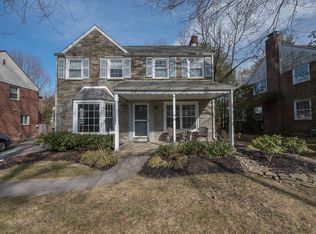
- $967,8004 bd3 ba2.2k sqft619 Fariston Dr, Wynnewood, PA 19096Off Market
- $1,028,2004 bd3 ba2.3k sqft627 Fariston Dr, Wynnewood, PA 19096Off Market
- $825,0004 bd3 ba2.7k sqft624 Greythorne Rd, Wynnewood, PA 19096Sold
- $1,040,8004 bd2 ba3k sqft622 Greythorne Rd, Wynnewood, PA 19096Off Market
- $1,224,7005 bd3 ba3k sqft626 Greythorne Rd, Wynnewood, PA 19096Off Market
- $1,114,0004 bd3 ba2.9k sqft620 Greythorne Rd, Wynnewood, PA 19096Off Market
Nearby schools
GreatSchools rating
- 9/10Penn Wynne SchoolGrades: K-4Distance: 0.7 mi
- 9/10Black Rock Middle SchoolGrades: 5-8Distance: 4.6 mi
- 10/10Lower Merion High SchoolGrades: 9-12Distance: 1.1 mi
Schools provided by the listing agent
- District: Lower Merion
Source: Bright MLS. This data may not be complete. We recommend contacting the local school district to confirm school assignments for this home.
Get a cash offer in 3 minutes
Find out how much your home could sell for in as little as 3 minutes with a no-obligation cash offer.
Estimated market value
$1,028,100
Get a cash offer in 3 minutes
Find out how much your home could sell for in as little as 3 minutes with a no-obligation cash offer.
Estimated market value
$1,028,100
- Pennsylvania
- Montgomery County
- Wynnewood
- 19096
- 623 Fariston Dr
Nearby cities
Nearby neighborhoods
Nearby zip codes
Other Wynnewood Topics
