If you are looking for an adorable ranch with character and a fully finished basement, LOOK NO FURTHER!! Situated minutes from downtown Albemarle, this home is close to everything! It has been meticulously cared for and maintained! LVP throughout the main level! The kitchen boasts painted cabinets, an island and granite counters with tile backsplash! A beautiful elevated deck off the dining area! The property is fenced in with a white vinyl privacy fence and there are even flower beds ready for your gardening skills! This property includes TWO driveways for your convenience, one paved for garage entry then another graveled to allow basement access! Schedule your private showing today!!
Closed
$341,000
623 Fernwood Dr, Albemarle, NC 28001
4beds
2,400sqft
Single Family Residence
Built in 2000
0.43 Acres Lot
$364,400 Zestimate®
$142/sqft
$2,133 Estimated rent
Home value
$364,400
$346,000 - $383,000
$2,133/mo
Zestimate® history
Owner options
List your home for rent
$2,133/mo
Rent Zestimate®
Find your next renter with Zillow Rental Manager. Plus, with online applications, you can quickly screen prospective tenants – for free.
$2,133/mo
Rent Zestimate®
Refinance and save
$2,016/mo
Est. payment
Refinancing to a lower rate could help reduce your monthly payments and save thousands over the life of the loan.
$2,016/mo
Est. payment
Explore your selling options
Work with a Zillow partner agent
Leverage their expertise and Zillow's premium Showcase listings to get your home seen by more buyers.
Get startedList with your own agent
Get your home in front of millions of buyers by listing it on Zillow.
Learn how to do itSell it yourself
Take full control of how buyers see your home on Zillow by listing For Sale by Owner (FSBO).
List your homeWhat's special
Granite countersFlower bedsWhite vinyl privacy fencePainted cabinets
Zillow last checked:
Listing updated:
Listed by:
Toni Granados tonishomesales@gmail.com,
Jason Mitchell Real Estate
Bought with:
Dale Yontz
Dale Yontz Realty LLC
Source: Canopy MLS as distributed by MLS GRID,MLS#: 4097546
Facts & features
Interior
Bedrooms & bathrooms
- Bedrooms: 4
- Bathrooms: 3
- Full bathrooms: 2
- 1/2 bathrooms: 1
- Main level bedrooms: 3
Primary bedroom
- Level: Main
Primary bedroom
- Level: Main
Bathroom full
- Level: Main
Bathroom full
- Level: Main
Basement
- Features: Storage
- Level: Basement
Basement
- Level: Basement
Dining room
- Level: Main
Dining room
- Level: Main
Kitchen
- Level: Main
Kitchen
- Level: Main
Laundry
- Level: Main
Laundry
- Level: Main
Living room
- Level: Main
Living room
- Level: Main
Heating
- Central, Floor Furnace
Cooling
- Ceiling Fan(s), Central Air
Appliances
- Included: Dishwasher, Dryer, Electric Range, Electric Water Heater, Freezer, Refrigerator, Washer/Dryer
- Laundry: Laundry Room, Main Level
Features
- Basement: Finished,Walk-Out Access
- Fireplace features: Other - See Remarks
Interior area
- Total structure area: 1,573
- Total interior livable area: 2,400 sqft
- Finished area above ground: 1,573
- Finished area below ground: 827
Property
Parking
- Total spaces: 2
- Parking features: Driveway, Attached Garage, Garage Faces Front, Garage on Main Level
- Attached garage spaces: 2
- Has uncovered spaces: Yes
Features
- Levels: One
- Stories: 1
- Fencing: Fenced,Full,Privacy
Lot
- Size: 0.43 Acres
Details
- Parcel number: 653804907790
- Zoning: R-10
- Special conditions: Estate
Construction
Type & style
- Home type: SingleFamily
- Property subtype: Single Family Residence
Materials
- Vinyl
- Foundation: Crawl Space
- Roof: Composition
Condition
- New construction: No
- Year built: 2000
Utilities & green energy
- Sewer: Public Sewer
- Water: City
Community & HOA
Community
- Subdivision: None
Location
- Region: Albemarle
- Elevation: 2000 Feet
Financial & listing details
- Price per square foot: $142/sqft
- Tax assessed value: $182,697
- Annual tax amount: $3,294
- Date on market: 1/3/2024
- Cumulative days on market: 5 days
- Listing terms: Cash,Conventional,FHA,VA Loan
- Road surface type: Concrete, Paved
Price history
| Date | Event | Price |
|---|---|---|
| 2/12/2024 | Sold | $341,000+1.8%$142/sqft |
Source:  Canopy MLS as distributed by MLS GRID #4097546 Report a problem Canopy MLS as distributed by MLS GRID #4097546 Report a problem | ||
| 1/9/2024 | Pending sale | $335,000$140/sqft |
Source: Canopy MLS as distributed by MLS GRID #4097546 Report a problem | ||
| 1/3/2024 | Listed for sale | $335,000$140/sqft |
Source: Canopy MLS as distributed by MLS GRID #4097546 Report a problem | ||
Public tax history
| Year | Property taxes | Tax assessment |
|---|---|---|
| 2025 | $3,294 +46.7% | $294,100 +59.8% |
| 2024 | $2,246 +0.8% | $184,083 +0.8% |
| 2023 | $2,229 +32.7% | $182,697 |
| 2022 | $1,680 | $182,697 |
| 2021 | $1,680 -20.7% | $182,697 +12.9% |
| 2020 | $2,120 | $161,804 |
| 2019 | $2,120 +2232.9% | $161,804 |
| 2018 | $91 -1% | $161,804 |
| 2017 | $92 -95.4% | $161,804 +4.2% |
| 2016 | $1,977 | $155,333 |
| 2015 | $1,977 | $155,333 +1% |
| 2014 | $1,977 | $153,743 |
| 2013 | -- | $153,743 -1.2% |
| 2012 | -- | $155,603 |
| 2011 | -- | $155,603 |
| 2010 | -- | $155,603 |
| 2009 | -- | $155,603 |
| 2008 | -- | $155,603 |
| 2007 | -- | $155,603 |
| 2006 | -- | $155,603 |
| 2005 | -- | $155,603 |
| 2004 | -- | $155,603 +5.1% |
| 2003 | -- | $148,061 |
| 2002 | -- | $148,061 |
| 2001 | -- | $148,061 |
Find assessor info on the county website
Neighborhood: 28001
Nearby homes
- $285,0003 bd2 ba1.6k sqft625 Fernwood Dr, Albemarle, NC 28001Sold
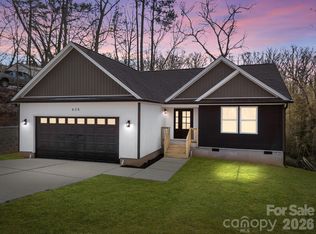
- $28,2880.68 Acres625 Fernwood Dr, Albemarle, NC 28001Off Market
- $351,6005 bd3 ba2.8k sqft621 Fernwood Dr, Albemarle, NC 28001Off Market
- $297,4003 bd2 ba1.7k sqft622 Fernwood Dr, Albemarle, NC 28001Off Market
- $268,6003 bd2 ba1.6k sqft620 Fernwood Dr, Albemarle, NC 28001Off Market
- $236,5003 bd1 ba1.4k sqft619 Fernwood Dr, Albemarle, NC 28001Off Market
- $282,4003 bd2 ba1.6k sqft618 Fernwood Dr, Albemarle, NC 28001Off Market
- $253,7003 bd2 ba1.5k sqft617 Fernwood Dr, Albemarle, NC 28001Off Market
Nearby schools
GreatSchools rating
- 6/10Central Elementary SchoolGrades: K-5Distance: 1.1 mi
- 3/10Albemarle Middle SchoolGrades: 6-8Distance: 2.5 mi
- 3/10Albemarle High SchoolGrades: 9-12Distance: 2.4 mi


Get pre-qualified for a loan
At Zillow Home Loans, we can pre-qualify you in as little as 5 minutes with no impact to your credit score.An equal housing lender. NMLS #10287.
- North Carolina
- Stanly County
- Albemarle
- 28001
- 623 Fernwood Dr
Nearby cities
Nearby zip codes
Other Albemarle Topics
